1410 Glenwater Dr, Cary, NC 27519
- $512,500
- 3
- BD
- 3
- BA
- 2,178
- SqFt





Seller Representative Coldwell Banker Advantage
- List Price
- $512,500
- Status
- ACTIVE
- Days on Market
- 61
- Price Change
- ▼ $5,290 1786993607
- MLS#
- 10180713
- Subtype
- Residential
- Style
- Contemporary, Modernist
- Year Built
- 2015
- Bedrooms
- 3
- Bathrooms
- 3
- Full Baths
- 2
- Half Baths
- 1
- Living Area
- 2,178
- Lot Size
- 3,049
- Acres
- 0.07
- Subdivision
- Glencroft Townhomes
Property Description
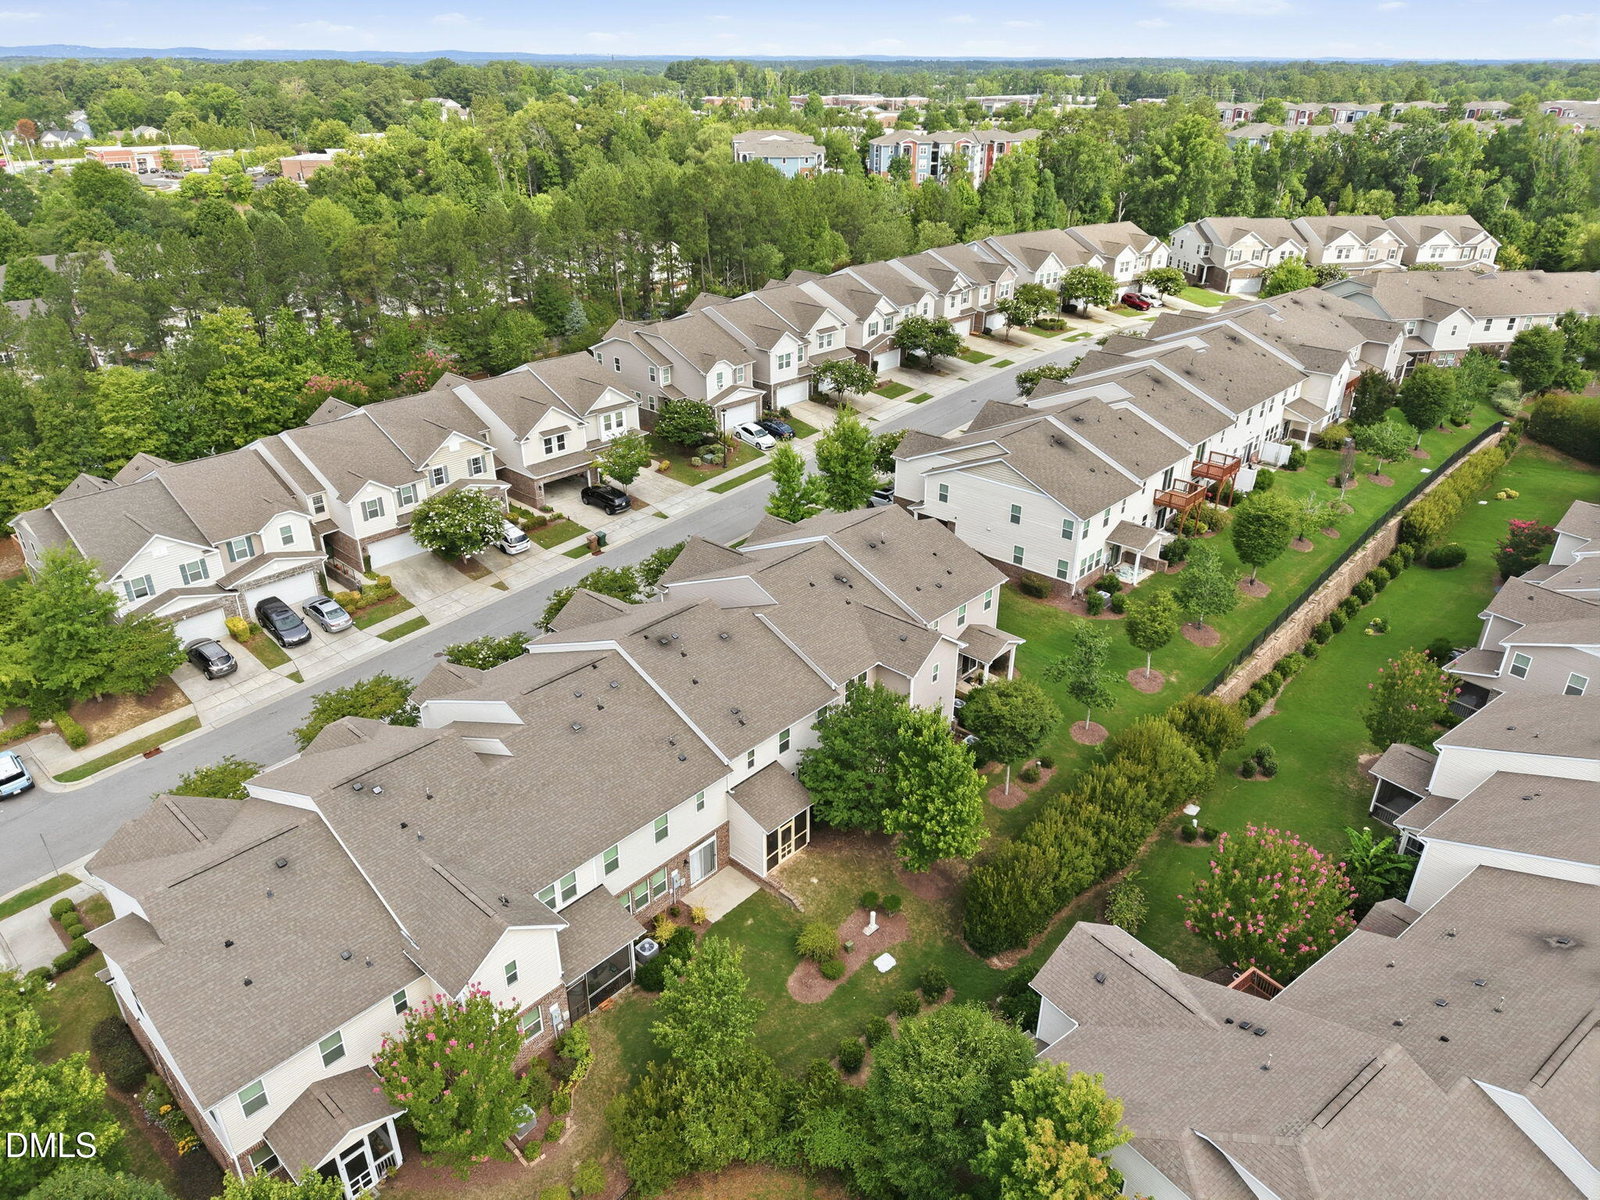
If you are looking to invest or live yourself in Cary, NC, look no further. Welcome to this beautiful and modern townhouse in Glencroft Townhomes, located in the heart of Cary. This home features 3bedrooms and 2.5 baths with 2 car garage for convenient parking and storage. The 2,178 square foot property sits on a flat lot with a screen porch overlooking a level backyard. Play ground, park area and walking/biking trail are part of the community amenities. This townhouse offers functional living in an established community setting, making it a desirable option for those seeking residential real estate in the Cary area. House is close to grocery, pharmacy, USPS, banks and restaurants and only a few miles from schools and health care facilities. That's not all...the town house has brand new water proof luxury floors on the main floor and new stain proof carpets upstairs, New water heater, fresh paint all over. All appliances and HVAC under warranty. HOA covers exterior and roof of the house. Granite counter tops in the kitchen with stainless steel appliances and gas cooktop is ideal for home cooked meals, a big pantry and a walk in huge closet next to the kitchen is ideal for storage. Enough counter space and big central isle makes entertaining friends and family fun. Too cute to miss ! schedule your showing asap.
/u.realgeeks.media/humpreyhyattrealtygroup/Humphrey_and_Hyatt_Stacked_Logo_Color.png)
Additional Information
- Interior Features
- Entrance Foyer, Granite Counters, Dual Primary Closets, Kitchen Island, Open Floor Plan, Recessed Lighting, Soaking Tub, Walk-In Closet(s), Dining Combo, Dining Combo, Shower Only, Walk-In Shower
- Exterior Features
- Rain Gutters
- Taxes
- $4,598
- HOA Fee
- $170
- Financing
- None
- Property Description
- Contemporary, Modernist
- Zoning
- RMFM
- Flooring
- Carpet, Concrete, Vinyl
- Appliances
- Gas Oven, Disposal, Dishwasher, Exhaust Fan, Gas Cooktop, LP Gas Water Heater, Microwave, Refrigerator
- Heating
- None
- Air Conditioning
- Central Air, Dual, Electric, ENERGY STAR Qualified Equipment, Gas, Heat Pump, Zoned
- Stories
- 2
- Levels
- Two, Two
- Roof
- Shingle, Architectural
- Foundation
- Slab
- Parking Features
- Garage Faces Front, Garage, Garage Door Opener
- Garage Spaces
- 2
- Elementary School
- Wake - Mills Park Elementary
- Middle School
- Wake - Mills Park Middle School
- High School
- Wake - Panther Creek High
Mortgage Calculator
Listings provided courtesy of Triangle MLS, Inc. of NC, Internet Data Exchange Database. Information deemed reliable but not guaranteed. © 2026 Triangle MLS, Inc. of North Carolina. Data last updated .