4601 Pinedale Dr, Durham, NC 27705
- $399,999
- 3
- BD
- 2
- BA
- 1,610
- SqFt




Seller Representative HomeJoy Realty
- List Price
- $399,999
- Status
- ACTIVE
- Days on Market
- 103
- Price Change
- ▼ $5,001 1785480986
- MLS#
- 10172345
- Subtype
- Residential
- Style
- Ranch
- Year Built
- 1965
- Bedrooms
- 3
- Bathrooms
- 2
- Full Baths
- 2
- Living Area
- 1,610
- Lot Size
- 20,473
- Acres
- 0.47
- Subdivision
- West Hills
Property Description
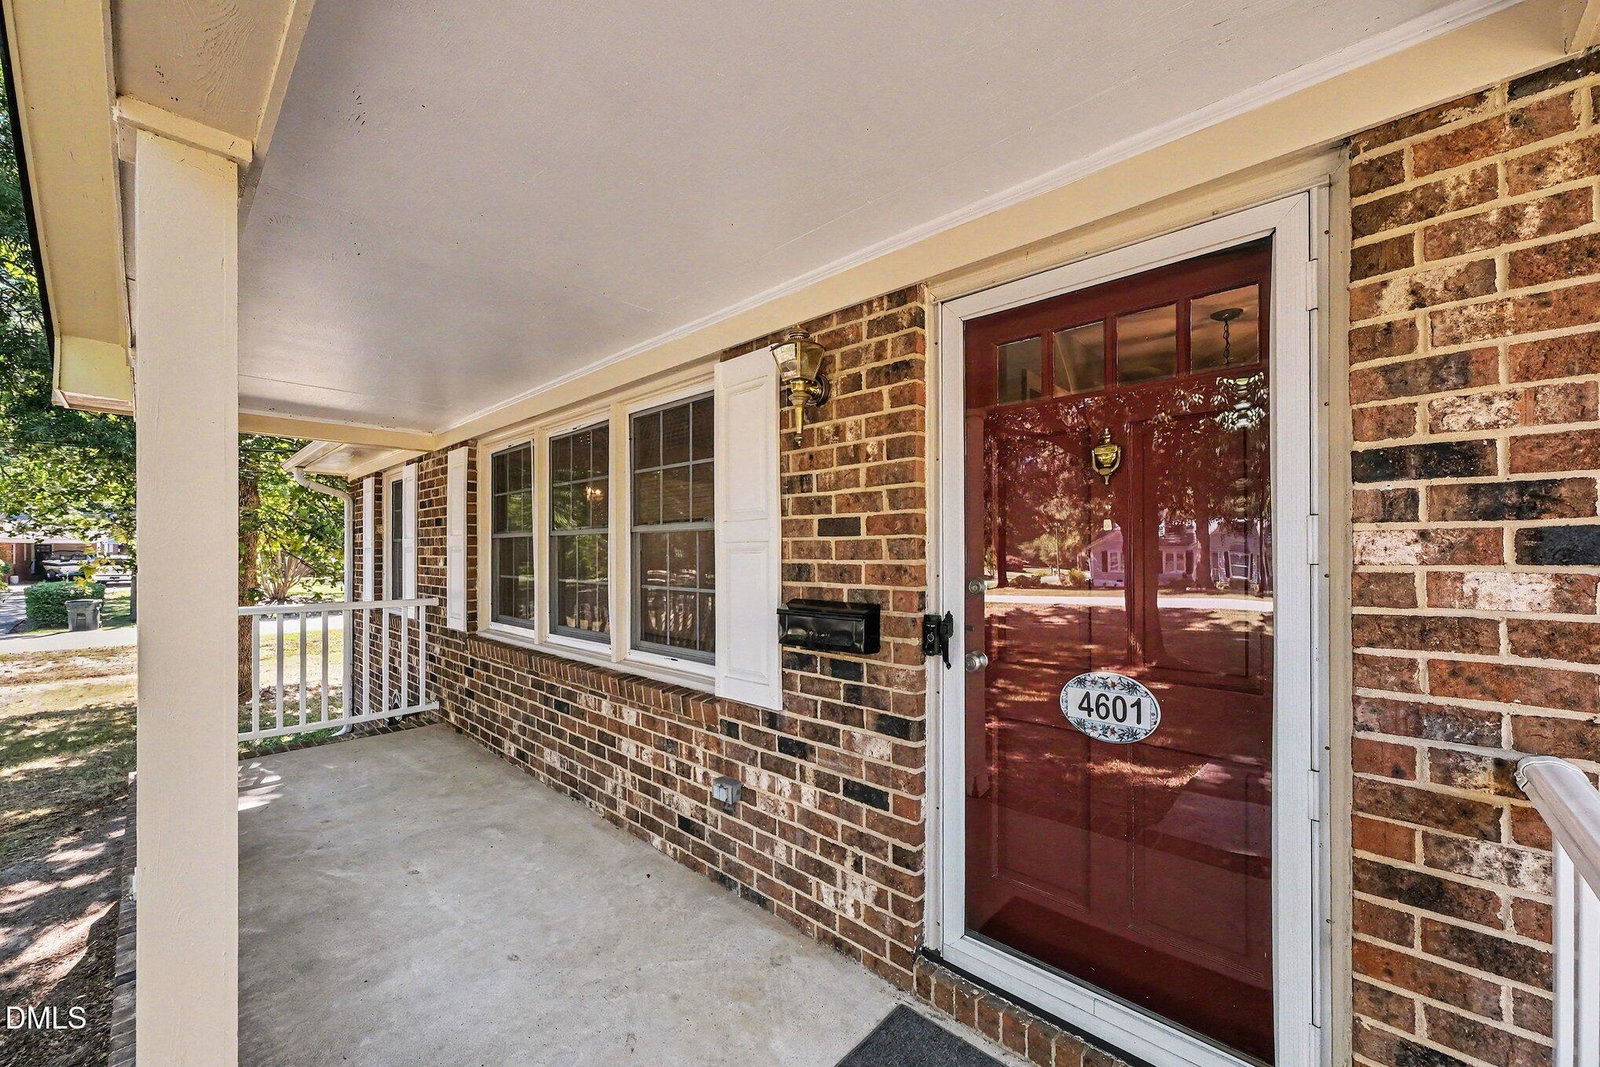
MOVE IN READY! Well-kept, three-bedroom, two-bath, charming brick ranch in the established West Hills neighborhood. No HOA dues. Covered rocking chair front porch and one-car carport with attached storage shed. Large living room with hardwood floor and ceiling fan. Separate dining room also has a hardwood floor. Eat-in kitchen has built-in seating with storage, upgraded cabinets, one-year-old refrigerator. Stacked washer/dryer unit in kitchen. Off the kitchen is the family room with a new electric fireplace, ceiling fan, two closets, and French doors to the outside patio. Wide hallway leads to the three bedrooms. The master bedroom has hardwood floor and ceiling fan, plus master bath with walk-in shower. The other two bedrooms have hardwood floors and ceiling fans. All hardwood floors are original and beautiful. Replacement windows. New 200-amp service in 2021. New in 2025: roof, heat pump and air handler, plus energy upgrades including added insulation in the partially floored attic and vapor barrier in crawlspace. Large, flat, .47-acre corner lot. Durham Planning Department has verified Accessory Dwelling Unit (ADU) potential. Fantastic location with easy access to Duke and VA hospitals, Duke University, downtown Durham, Hillsborough, and more! Homes in this pleasant Berini-built neighborhood rarely come up for sale!
/u.realgeeks.media/humpreyhyattrealtygroup/Humphrey_and_Hyatt_Stacked_Logo_Color.png)
Additional Information
- Interior Features
- Ceiling Fans, Eat-In Kitchen, Primary Downstairs, Bathtub/Shower Combination, Walk-In Shower, Smooth Ceilings
- Taxes
- $3,751
- Financing
- Conventional
- Property Description
- Ranch
- Zoning
- R-20
- Flooring
- Carpet, Hardwood, Vinyl
- Appliances
- Disposal, Dishwasher, Electric Range, Electric Water Heater, Microwave, Refrigerator, Washer/Dryer
- Heating
- None
- Air Conditioning
- Ceiling Fan(s), Heat Pump
- Stories
- 1
- Levels
- One
- Roof
- Shingle, Other
- Foundation
- Crawl Space
- Parking Features
- Asphalt, Carport, Paved, Driveway
- Elementary School
- Durham - Forest View Elementary
- Middle School
- Durham - Brogden Middle
- High School
- Durham - Riverside High
Mortgage Calculator
Listings provided courtesy of Triangle MLS, Inc. of NC, Internet Data Exchange Database. Information deemed reliable but not guaranteed. © 2026 Triangle MLS, Inc. of North Carolina. Data last updated .