1105 W Main St Unit 403, Durham, NC 27701
- $1,325,000
- 2
- BD
- 2
- BA
- 2,032
- SqFt





Seller Representative Invested Realty
- List Price
- $1,325,000
- Status
- ACTIVE
- Days on Market
- 57
- MLS#
- 10172193
- Subtype
- Residential
- Style
- Contemporary
- Year Built
- 2019
- Bedrooms
- 2
- Bathrooms
- 2
- Full Baths
- 2
- Living Area
- 2,032
- Subdivision
- Not In A Subdivision
- Building Name
- The Bartlett
Property Description
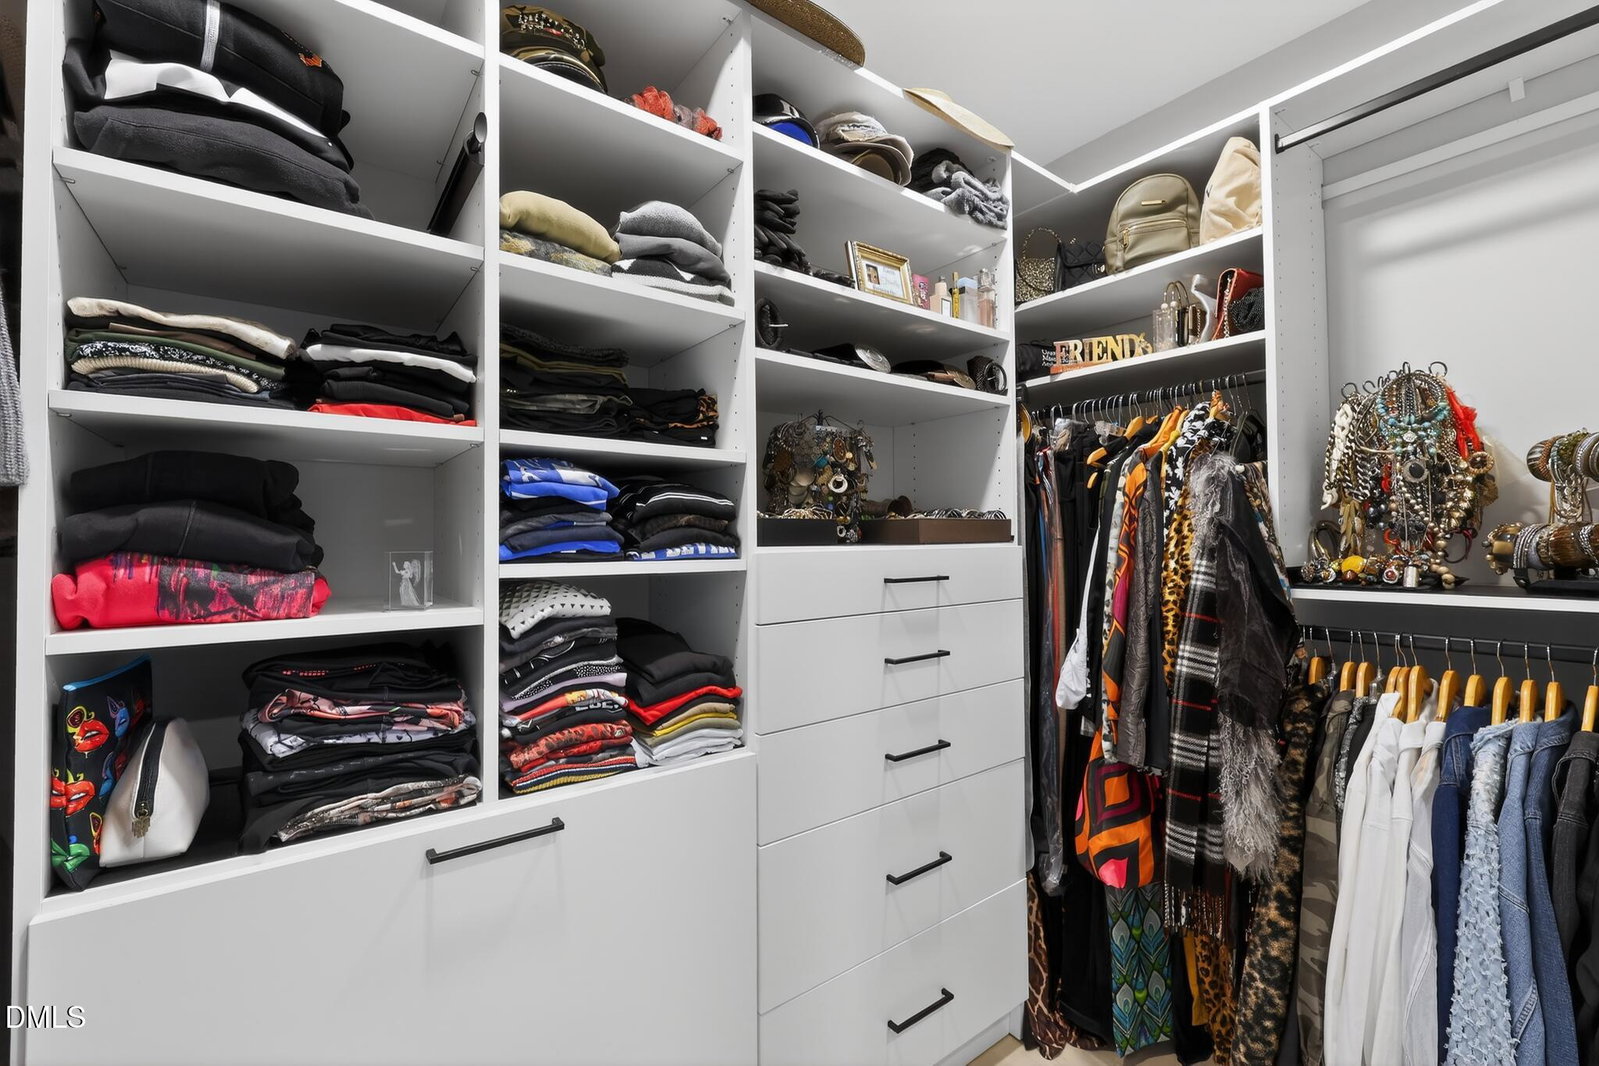
"Thoughtfully Glamorous" best describes this luxurious 2-bedroom, 2-bath residence at The Bartlett, one of downtown Durham's most exclusive addresses. Ideally positioned between Duke's East Campus and Brightleaf Square, Unit 403 offers unobstructed Main Street views through dramatic floor-to-ceiling windows and two private balconies. Designed for both style and function, the residence features a Bosch kitchen, motorized window shades, a Sonos sound system, custom closets, dedicated shoe storage, a walk-in pantry, and a proper laundry room. The flexible second bedroom easily accommodates guests, a home office, or both. Residents enjoy secure parking, a private storage unit, bike storage, a residents' lounge, and a dog wash station. With restaurants, coffee shops, DPAC, Durham Bulls Athletic Park, Brightleaf Square, and Duke's East Campus just moments away, Unit 403 offers one of Durham's most convenient urban lifestyles.
/u.realgeeks.media/humpreyhyattrealtygroup/Humphrey_and_Hyatt_Stacked_Logo_Color.png)
Additional Information
- Interior Features
- Speakers, Walk-In Closet(s)
- Exterior Features
- Balcony
- Taxes
- $10,090
- HOA Fee
- $765
- Building Name
- The Bartlett
- Property Description
- Contemporary
- Flooring
- Tile, Wood
- Appliances
- Dryer, Refrigerator, Washer
- Heating
- None
- Air Conditioning
- Central Air
- Levels
- One
- Roof
- Other
- Foundation
- Other
- Parking Features
- Assigned, Covered, Gated, On Site, Private, Secured
- Elementary School
- Durham - George Watts Elementary
- Middle School
- Durham - Brogden Middle
- High School
- Durham - Riverside High
- View
- City, Downtown
Mortgage Calculator
Listings provided courtesy of Triangle MLS, Inc. of NC, Internet Data Exchange Database. Information deemed reliable but not guaranteed. © 2026 Triangle MLS, Inc. of North Carolina. Data last updated .