212 Middlecrest Way, Clayton, NC 27527
- $725,000
- 5
- BD
- 4
- BA
- 3,178
- SqFt





Seller Representative Keller Williams Legacy
- List Price
- $725,000
- Status
- ACTIVE
- Days on Market
- 16
- Price Change
- ▼ $25,000 1789602761
- MLS#
- 10187941
- Subtype
- Residential
- Style
- Traditional, Transitional
- Year Built
- 2007
- Bedrooms
- 5
- Bathrooms
- 4
- Full Baths
- 4
- Living Area
- 3,178
- Lot Size
- 27,007
- Acres
- 0.62
- Subdivision
- Glen Laurel
Property Description
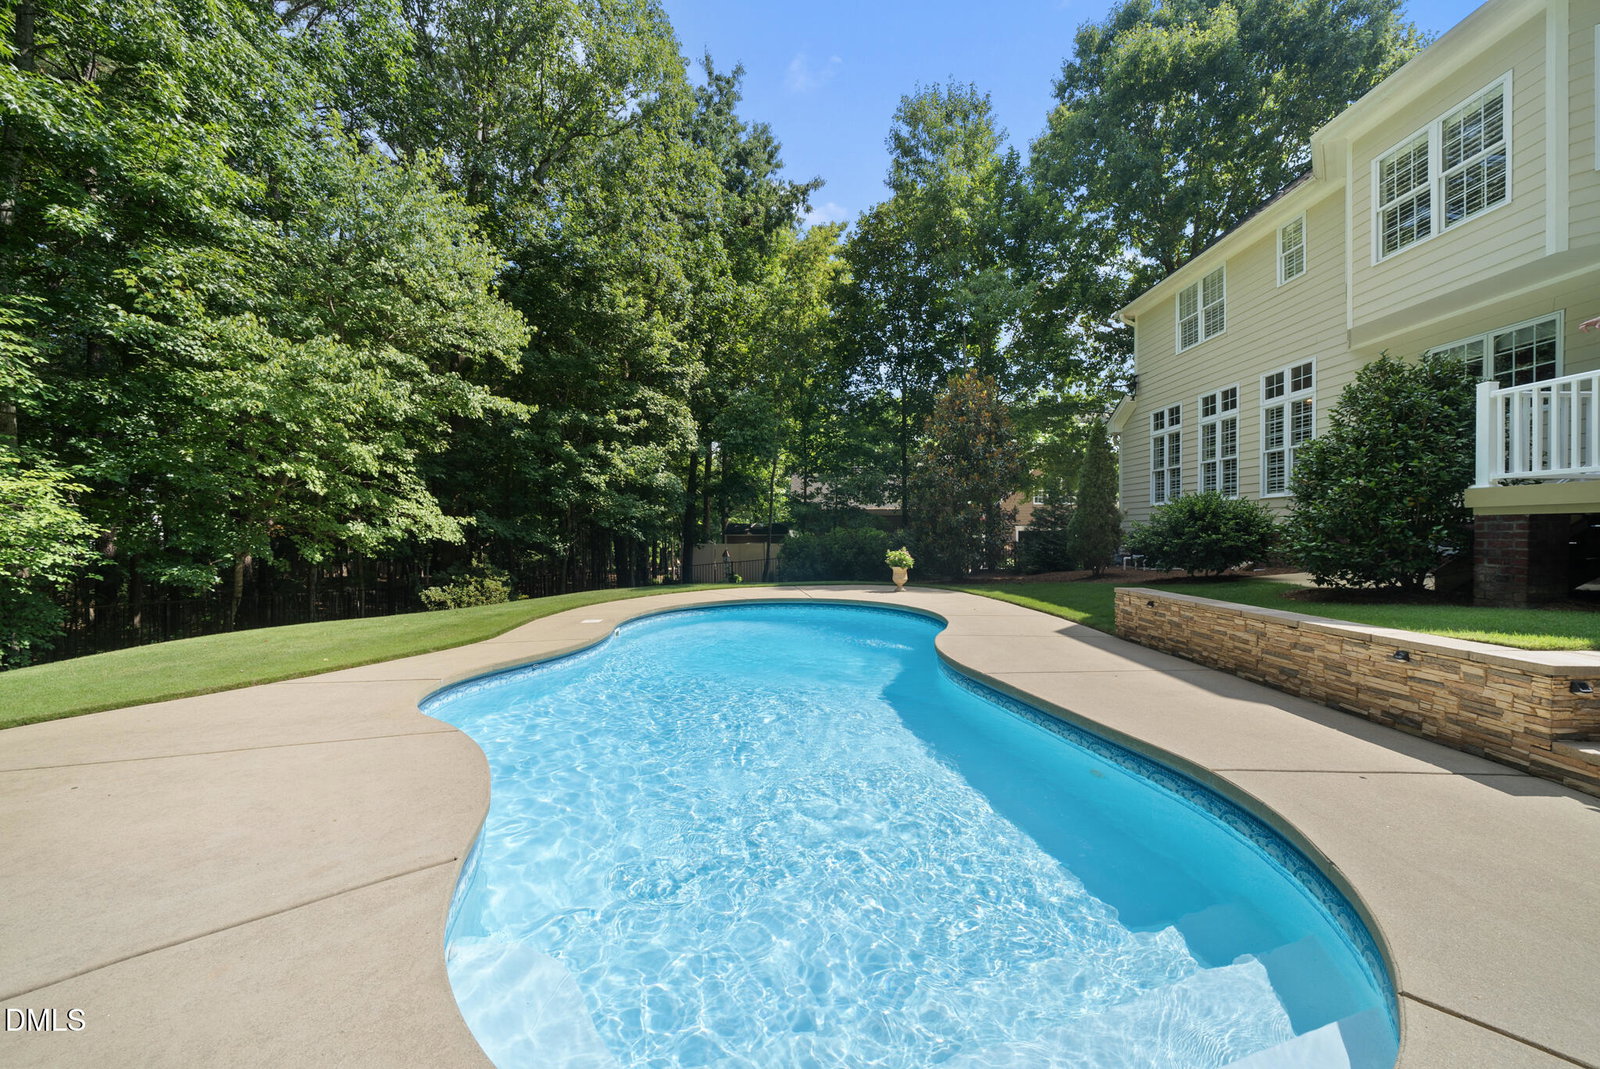
Welcome to 212 Middlecrest Way, where your own resort-style pool turns everyday living into a private retreat! The backyard is made for relaxing and entertaining, featuring a stunning pool, brand-new deck, large usable yard, and a peaceful wooded buffer that provides a beautiful natural backdrop and added privacy. A three-season porch with EZE-Breeze windows extends the outdoor living space and offers the perfect spot to enjoy the backyard throughout much of the year. Inside, this impeccably maintained home offers generous living spaces, a sought-after first-floor guest suite, and an oversized garage with plenty of room for vehicles and storage. Recent updates include a new roof (2025) and new second-floor HVAC (2025), adding even more value and peace of mind. Beautifully cared for and move-in ready, this home offers the perfect combination of comfortable living and an incredible backyard escape.
/u.realgeeks.media/humpreyhyattrealtygroup/Humphrey_and_Hyatt_Stacked_Logo_Color.png)
Additional Information
- Interior Features
- Breakfast Area, Bookcases, Ceiling Fans, Chandelier, Crown Molding, Coffered Ceiling(s), Double Vanity, Granite Counters, High Ceilings, Dual Primary Closets, Kitchen Island, Pantry, Recessed Lighting, Tray Ceiling(s), Vaulted/Cathedral Ceilings, Walk-In Closet(s), Separate Shower, Water Closets, Smooth Ceilings
- Exterior Features
- Barbecue, Barbecue, Gas Grill, Outdoor Grill, Private Yard, Rain Gutters, Fenced Yard
- Taxes
- $6,761
- HOA Fee
- $187
- Financing
- Conventional
- Property Description
- Traditional, Transitional
- Zoning
- RES
- Flooring
- Carpet, Hardwood, Tile
- Appliances
- Cooktop, Disposal, Double Oven, Dishwasher, Refrigerator, Gas Cooktop, Ice Maker, Microwave, Oven, Refrigerator, Stainless Steel Appliance(s)
- Heating
- Forced Air, None
- Air Conditioning
- Central Air
- Stories
- 2
- Levels
- Two
- Roof
- Shingle
- Foundation
- Block, Brick/Mortar, Crawl Space
- Parking Features
- Attached, Paved, Driveway, Garage Faces Front, Garage, Garage Door Opener, Kitchen Level, Oversized
- Garage Spaces
- 2
- Elementary School
- Johnston - Powhatan Elementary
- Middle School
- Johnston - Riverwood Middle
- High School
- Johnston - Wilsons Mills High School
- View
- Neighborhood, Pool, Trees/Woods
Mortgage Calculator
Listings provided courtesy of Triangle MLS, Inc. of NC, Internet Data Exchange Database. Information deemed reliable but not guaranteed. © 2026 Triangle MLS, Inc. of North Carolina. Data last updated .