Share this with your friends


252-714-6017
Real Estate Company
2515 Village Manor Way, Raleigh, NC 27614
- $1,500,000
- 6
- BD
- 7
- BA
- 7,031
- SqFt





Seller Representative Christina Valkanoff Realty Group
- List Price
- $1,500,000
- Status
- ACTIVE
- Days on Market
- 113
- Price Change
- ▼ $25,000 1784752455
- MLS#
- 10173213
- Subtype
- Residential
- Style
- Traditional, Transitional
- Year Built
- 2007
- Bedrooms
- 6
- Bathrooms
- 7
- Full Baths
- 5
- Half Baths
- 2
- Living Area
- 7,031
- Lot Size
- 26,571
- Acres
- 0.61
- Subdivision
- Wakefield
- Neighborhood
- Fairview Manor
Property Description
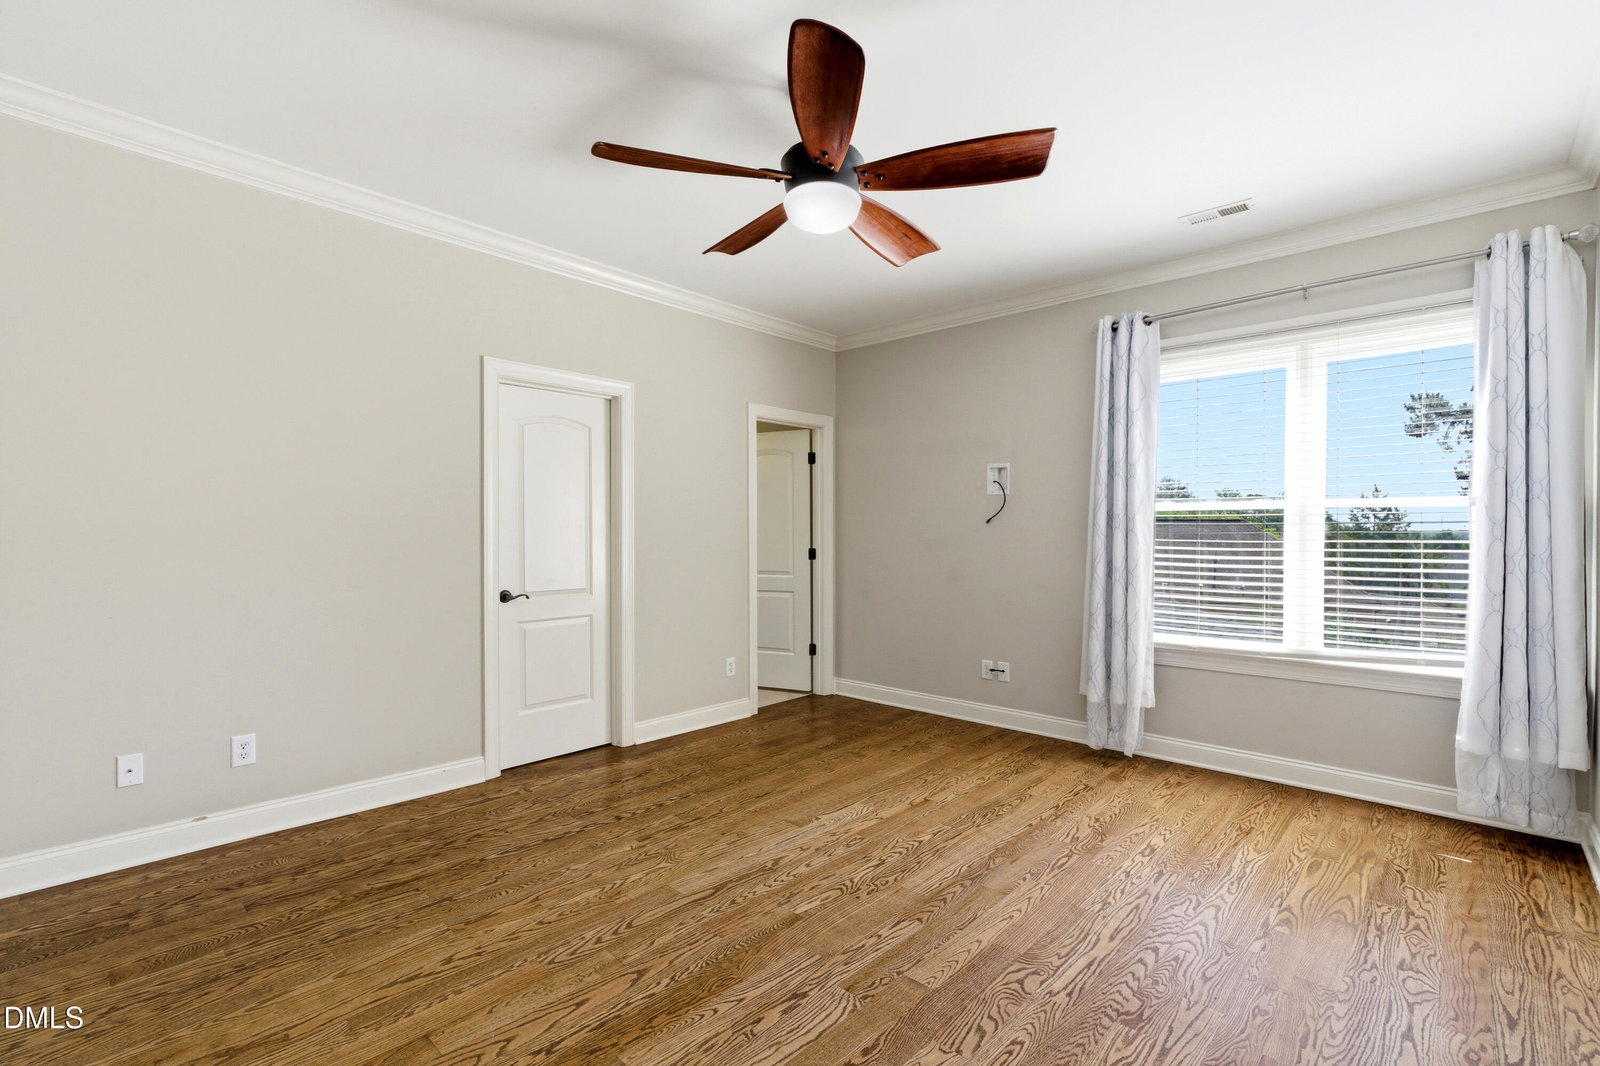
Located in the exclusive Fairview Manor section of Wakefield, this former parade home and exceptional estate has been extensively reimagined with more than $200,000 in recent improvements. Situated on a private, fenced 0.61-acre homesite, the more than 7,000-square-foot residence seamlessly blends timeless architecture with modern luxury. The seller is also open to a long-term lease, offering flexibility for those seeking an exceptional North Raleigh residence without an immediate purchase. The heart of the home is a completely redesigned chef's kitchen featuring new countertops, appliances, sink, fixtures, and a dedicated coffee and smoothie bar. The main level primary suite offers a newly remodeled spa-inspired bath with a freestanding tub and gorgeous frameless shower, creating a true retreat within the home. With 6 bedrooms and 5 full baths, the floor plan offers remarkable flexibility. A spacious upper-level bonus room has been thoughtfully converted into a private sixth-bedroom suite complete with its own bath, closet, and charming built-in window-seat bed. Major system updates provide peace of mind, including two new HVAC systems, a new water heater, and upgraded LED lighting in the 3-car garage. Rich hardwood floors extend throughout the main and upper levels, while the expansive daylight walkout basement is designed for entertaining and multi-generational living, featuring a kitchenette, wet bar, media room with projector, fitness room, and guest suite. Outdoor living is equally impressive with a screened porch, expansive deck overlooking the large, flat backyard. HOA-approved pool plans will convey, offering the opportunity to create a truly resort-style outdoor retreat. This home offers an extraordinary combination of size, updates, location, and lifestyle in one of North Raleigh's most sought-after communities.
/u.realgeeks.media/humpreyhyattrealtygroup/Humphrey_and_Hyatt_Stacked_Logo_Color.png)
Additional Information
- Interior Features
- Bar, Breakfast Area, Beamed Ceilings, Bookcases, Ceiling Fans, Chandelier, Crown Molding, Coffered Ceiling(s), Double Vanity, Entrance Foyer, Eat-In Kitchen, High Ceilings, Dual Primary Closets, Kitchen Island, Open Floor Plan, Pantry, Primary Downstairs, Recessed Lighting, Soaking Tub, Storage, Stone Counters, Tray Ceiling(s), Bar-Wet, Walk-In Closet(s), Central Vacuum, Butler Pantry, Separate Shower, Bathtub/Shower Combination, Walk-In Shower, Water Closets, Quartz/Quartzite Counters, Smooth Ceilings
- Exterior Features
- Lighting, Rain Gutters, Fenced Yard
- Taxes
- $11,861
- HOA Fee
- $322
- Property Description
- Traditional, Transitional
- Zoning
- R-6
- Flooring
- Carpet, Hardwood, Tile
- Appliances
- Cooktop, Double Oven, Dishwasher, Electric Water Heater, Refrigerator, Gas Cooktop, Microwave, Refrigerator, Range Hood, Stainless Steel Appliance(s), Wine Cooler
- Heating
- Heat Pump, None
- Air Conditioning
- Central Air
- Levels
- Three Or More
- Roof
- Shingle
- Foundation
- Slab
- Parking Features
- Attached, Driveway, Garage, Paved
- Garage Spaces
- 3
- Elementary School
- Wake - Wakefield Elementary
- Middle School
- Wake - Wakefield Middle
- High School
- Wake - Wakefield High
Mortgage Calculator
Listings provided courtesy of Triangle MLS, Inc. of NC, Internet Data Exchange Database. Information deemed reliable but not guaranteed. © 2026 Triangle MLS, Inc. of North Carolina. Data last updated .