107 Cumberland Green Dr, Cary, NC 27513
- $660,000
- 3
- BD
- 3
- BA
- 2,209
- SqFt





Seller Representative Inhabit Real Estate
- List Price
- $660,000
- Status
- ACTIVE
- Days on Market
- 103
- Price Change
- ▼ $5,000 1789266385
- MLS#
- 10171975
- Subtype
- Residential
- Style
- Traditional
- Year Built
- 1988
- Bedrooms
- 3
- Bathrooms
- 3
- Full Baths
- 2
- Half Baths
- 1
- Living Area
- 2,209
- Lot Size
- 4,356
- Acres
- 0.10
- Subdivision
- Preston Point
Property Description
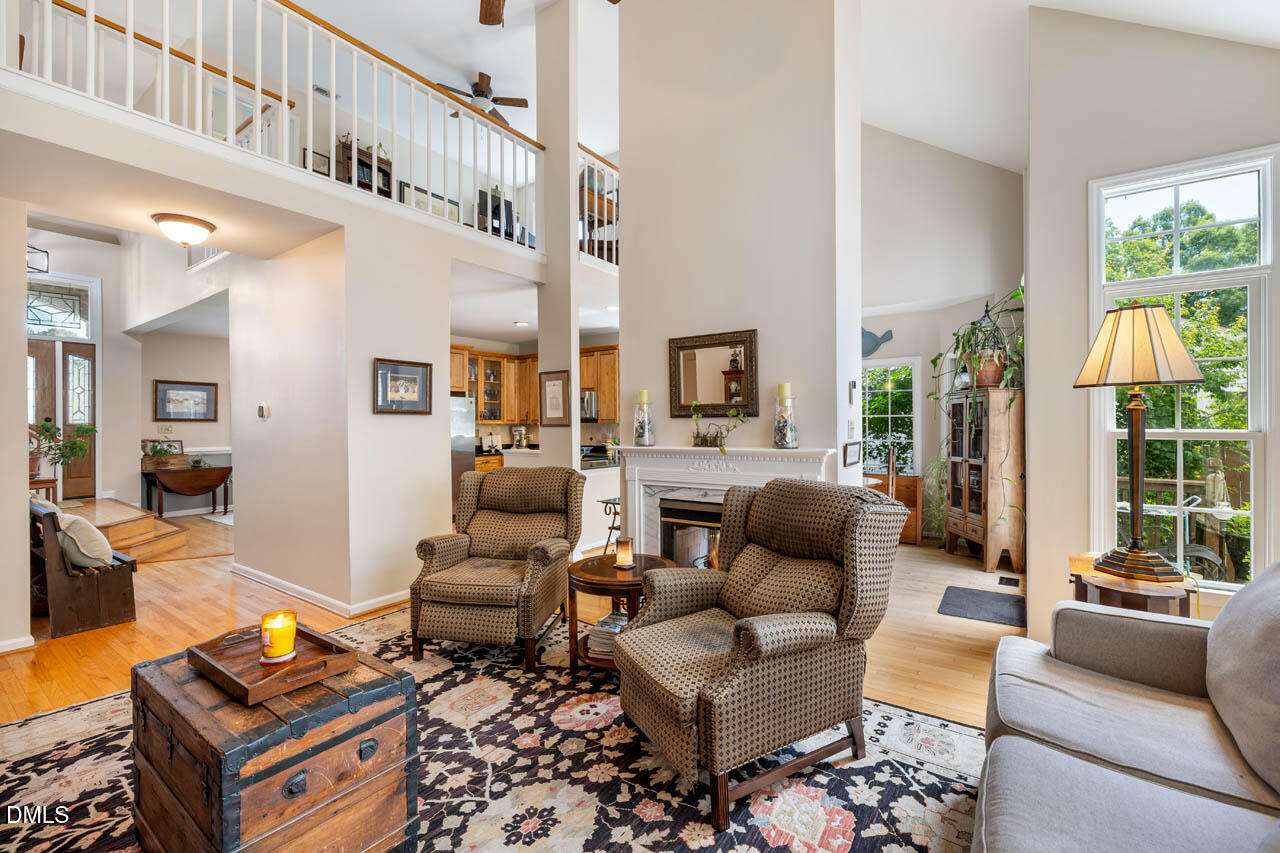
PRICE IMPROVEMENT! Find the perfect blend of comfort, energy efficiency, and convenience in this beautiful Preston home! Featuring a sought-after primary suite on the main level, this home offers the flexibility and ease of first-floor living that appeal to everyone. Designed with both everyday living and entertaining in mind, the spacious floor plan provides inviting living areas, abundant natural light, a delightful screened porch, and two additional bedrooms and a spacious loft ideal for guests, a home office, or growing households. Energy-saving solar panels and lower HOA fees help reduce costs while supporting a more sustainable lifestyle. Located in one of the Cary's most desirable communities, this home offers easy access to top-rated schools, RTP, Raleigh, Durham, shopping, dining, parks, greenways, RDU and major highways. Whether you're searching for a move-in-ready home, a low-maintenance lifestyle, or a home with energy-efficiency, this property checks all the boxes.
/u.realgeeks.media/humpreyhyattrealtygroup/Humphrey_and_Hyatt_Stacked_Logo_Color.png)
Additional Information
- Interior Features
- Vaulted/Cathedral Ceilings, Ceiling Fans, Double Vanity, Entrance Foyer, Granite Counters, Pantry, Primary Downstairs, Soaking Tub, Storage, Walk-In Closet(s), Whirlpool Tub, Separate Shower, Bathtub/Shower Combination, Water Closets
- Exterior Features
- Private Entrance, Rain Gutters, Fenced Yard
- Taxes
- $5,189
- HOA Fee
- $250
- Financing
- Conventional
- Property Description
- Traditional
- Zoning
- TRP
- Flooring
- Carpet, Hardwood, Tile
- Appliances
- Disposal, Dishwasher, Electric Cooktop, Electric Oven, Electric Range, LP Gas Water Heater, Microwave, Plumbed For Ice Maker, Refrigerator, Stainless Steel Appliance(s), Washer/Dryer, Water Heater
- Heating
- Central, Electric, Forced Air, Natural Gas, Solar
- Air Conditioning
- Central Air, Ceiling Fan(s), Electric
- Stories
- 2
- Levels
- Two
- Roof
- Architectural
- Foundation
- Block, Permanent, Pillar/Post/Pier
- Parking Features
- Alley Access, Detached, Driveway, Garage Faces Rear, Garage, Garage Door Opener, On Site, On Street
- Garage Spaces
- 2
- Elementary School
- Wake - Weatherstone Elementary
- Middle School
- Wake - West Cary Middle
- High School
- Wake - Green Hope High
- View
- Neighborhood, Trees/Woods
Mortgage Calculator
Listings provided courtesy of Triangle MLS, Inc. of NC, Internet Data Exchange Database. Information deemed reliable but not guaranteed. © 2026 Triangle MLS, Inc. of North Carolina. Data last updated .