2931 Chapel Hill Rd, Durham, NC 27707
- $529,900
- 3
- BD
- 3
- BA
- 1,902
- SqFt







Seller Representative HTR Southern Properties
- List Price
- $529,900
- Status
- ACTIVE
- Days on Market
- 104
- Price Change
- ▼ $10,000 1782721337
- MLS#
- 10172248
- Subtype
- Residential
- Style
- Colonial
- Year Built
- 2020
- Bedrooms
- 3
- Bathrooms
- 3
- Full Baths
- 2
- Half Baths
- 1
- Living Area
- 1,902
- Lot Size
- 8,276
- Acres
- 0.19
- Subdivision
- University Terrace
Property Description
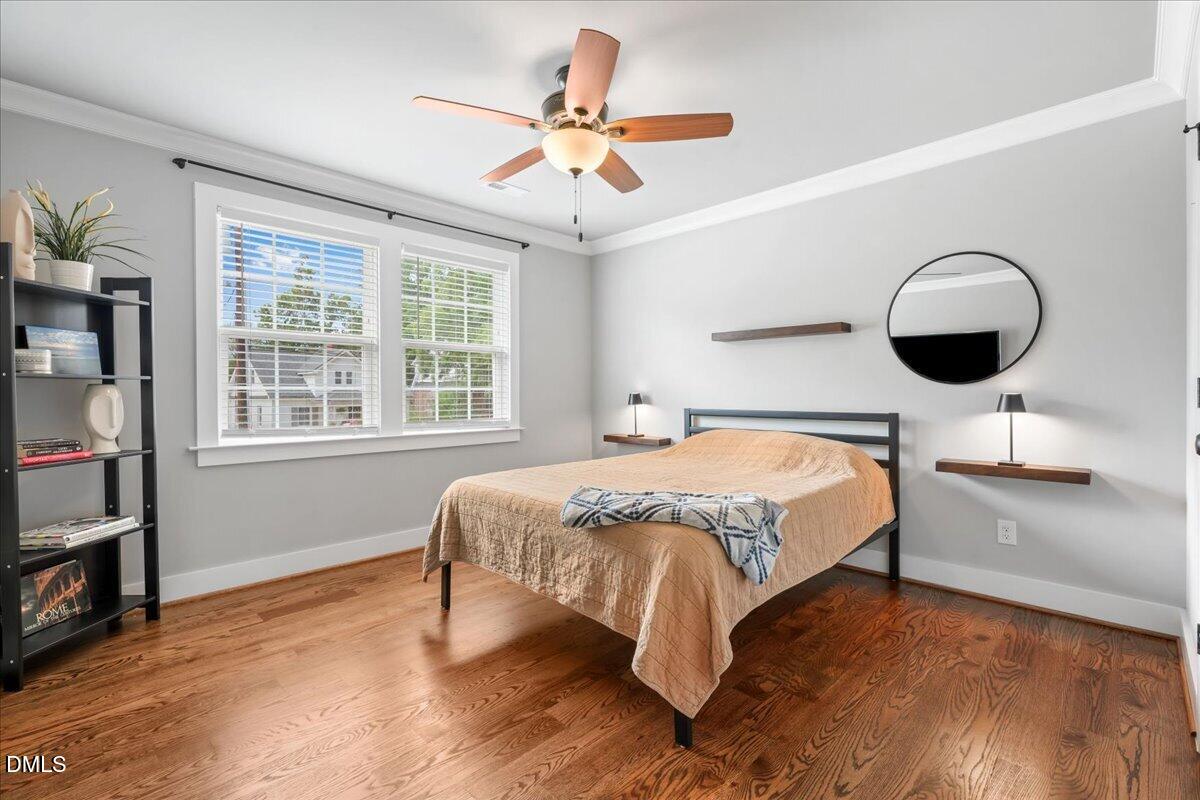
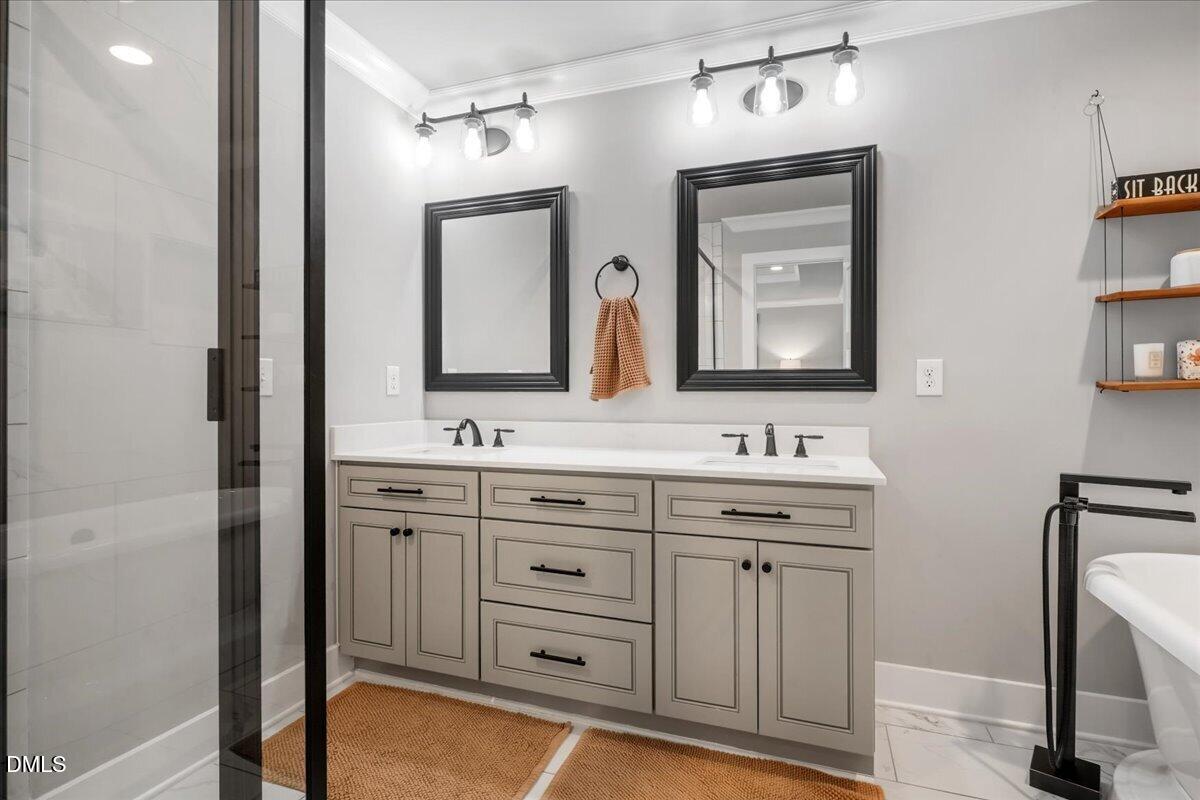
Welcome to 2931 Chapel Hill Road in Durham, a beautifully appointed home offering over 1,800 square feet of comfortable living space in a prime location. From the inviting covered front porch to the thoughtfully designed interior, this home combines style, functionality, and convenience. Rich hardwood floors flow throughout the home, leading into a spacious family room highlighted by a cozy gas fireplace—perfect for relaxing or entertaining. The well-equipped kitchen features abundant cabinet space, elegant quartz countertops, a gas cooktop and oven, built-in microwave, and easy access to the rear deck through sliding glass doors, creating a seamless indoor-outdoor living experience. The owner's suite is a private retreat featuring a tray ceiling, luxurious ensuite bath with a standalone soaking tub, separate shower, tile flooring, and a spacious walk-in closet. Upstairs, you'll find two additional bedrooms offering flexibility for guests or a home office. Ideally located with easy access to Duke University, Duke Hospital, shopping, dining, and everything Durham has to offer, this home presents an exceptional opportunity to enjoy comfort and convenience in one of the Triangle's most desirable areas.
/u.realgeeks.media/humpreyhyattrealtygroup/Humphrey_and_Hyatt_Stacked_Logo_Color.png)
Additional Information
- Interior Features
- Ceiling Fans, Chandelier, Crown Molding, Double Vanity, Eat-In Kitchen, Open Floor Plan, Recessed Lighting, Soaking Tub, Stone Counters, Tray Ceiling(s), Walk-In Closet(s), Separate Shower, Walk-In Shower, Water Closets, Smooth Ceilings
- Exterior Features
- Rain Gutters
- Taxes
- $5,172
- Property Description
- Colonial
- Zoning
- R-8
- Flooring
- Tile, Wood
- Appliances
- Dishwasher, Gas Range, Microwave, Oven, Range, Range Hood, Stainless Steel Appliance(s), Washer/Dryer
- Heating
- Forced Air
- Air Conditioning
- Central Air, Ceiling Fan(s)
- Levels
- Two
- Roof
- Shingle
- Foundation
- Brick/Mortar
- Parking Features
- Paved, Driveway, Paved, Parking Pad
- Elementary School
- Durham - Hope Valley Elementary
- Middle School
- Durham - Rogers Herr Middle
- High School
- Durham - Josephine Dobbs Clement Early College High School
Mortgage Calculator
Listings provided courtesy of Triangle MLS, Inc. of NC, Internet Data Exchange Database. Information deemed reliable but not guaranteed. © 2026 Triangle MLS, Inc. of North Carolina. Data last updated .