912 Village View Ln, Cary, NC 27519
- $975,000
- 4
- BD
- 4
- BA
- 3,105
- SqFt







Seller Representative RTP Properties LLC
- List Price
- $975,000
- Status
- ACTIVE
- Days on Market
- 104
- Price Change
- ▼ $10,000 1788997271
- MLS#
- 10171355
- Subtype
- Residential
- Style
- Transitional
- Year Built
- 2020
- Bedrooms
- 4
- Bathrooms
- 4
- Full Baths
- 3
- Half Baths
- 1
- Living Area
- 3,105
- Lot Size
- 8,276
- Acres
- 0.19
- Subdivision
- Savaan
Property Description
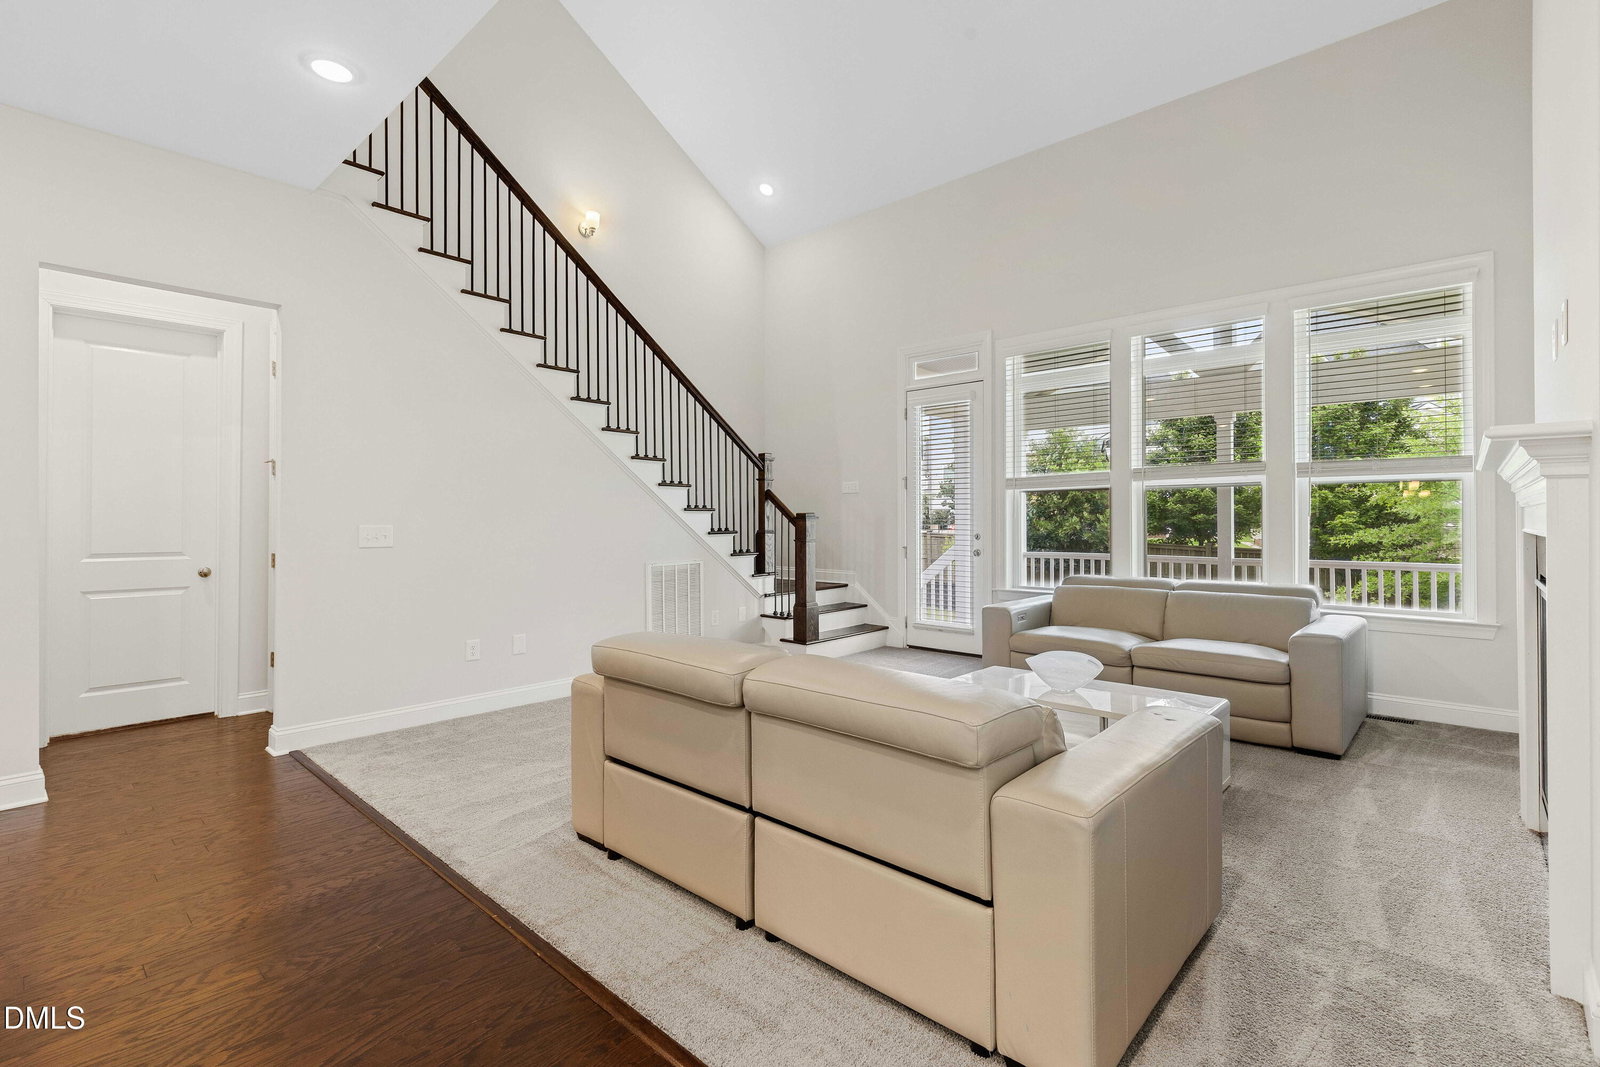
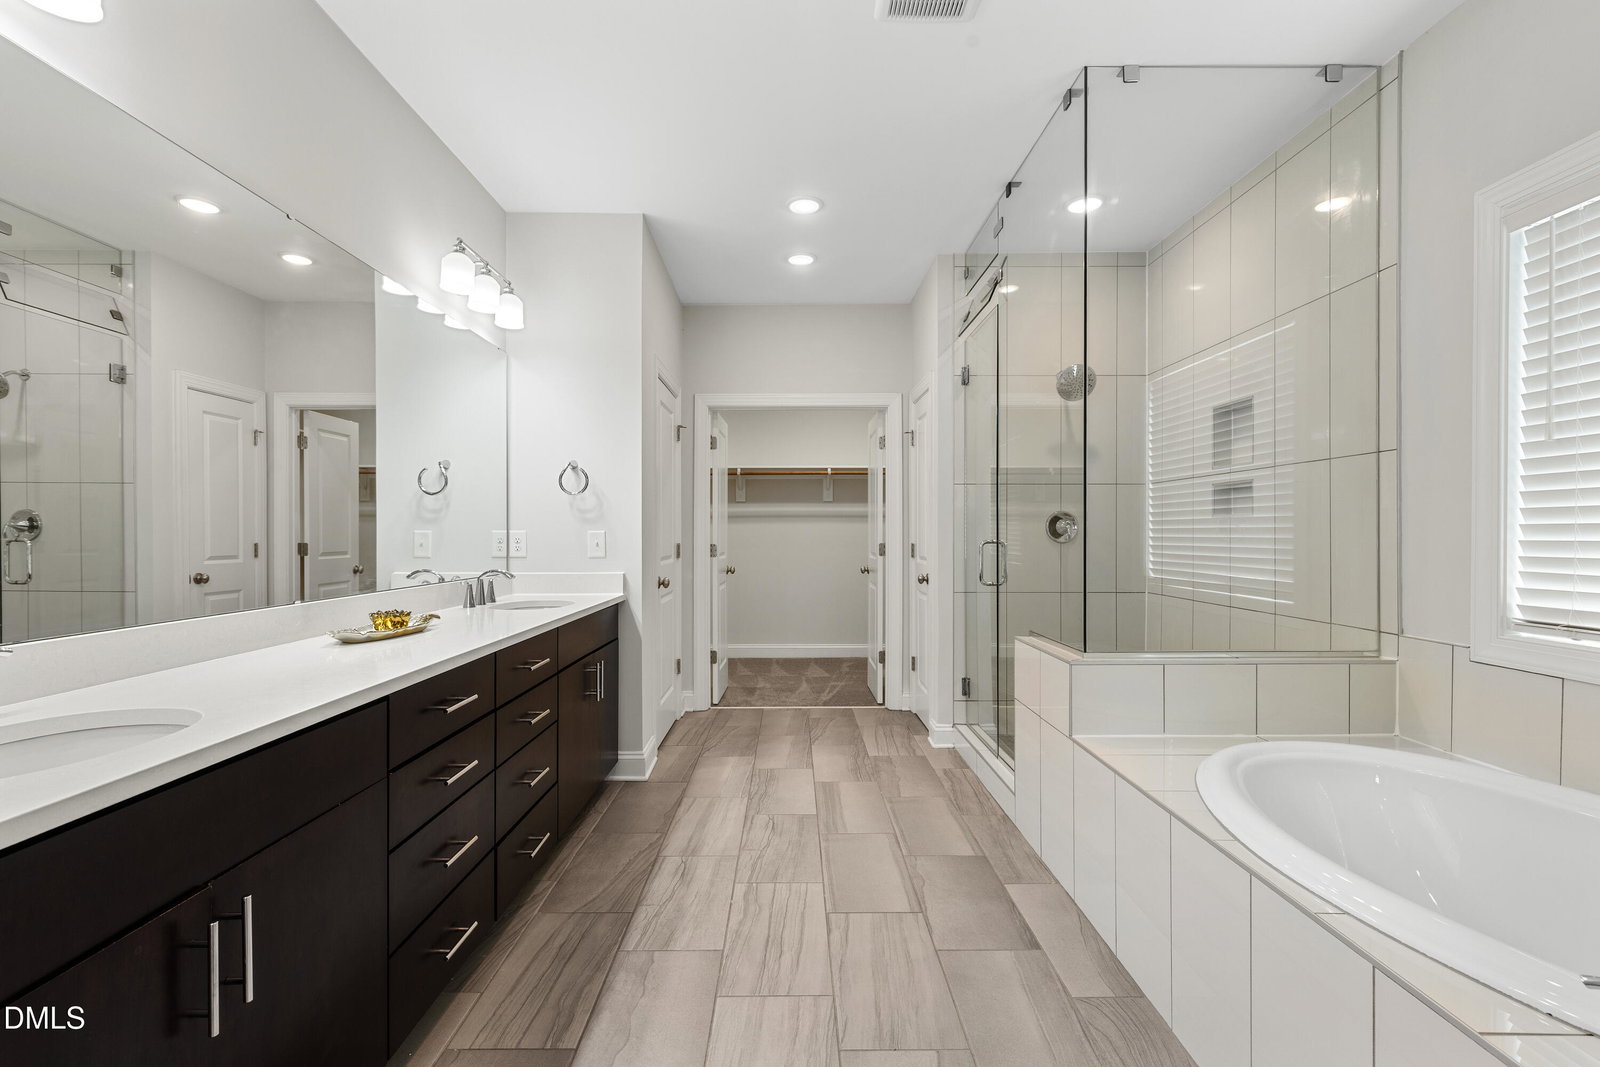
Like NEW! Freshly painted and new carpet throughout this 2-story home with a master suite on the 1st and 2nd floor. Engineered hardwood floors on the main level plus NEW carpet. Window treatments throughout. Spacious & bright kitchen features beautiful cabinetry with crown trim, large center island, barstool seating, pendant lights, white subway tile backsplash looks beautiful with the quartz countertops. Stainless steel appliances include a gas cooktop, dishwasher & built-in wall oven/microwave. 1st and 2nd floor masters both feature trey ceilings, crown molding and large walk-in closets. Beautiful tile-work, oversized showers and soaking tubs. Family room with a gas log fireplace connects to the kitchen and has access to a large porch. Upstairs you'll find 2 additional large bedrooms with a Jack and Jill bathroom. Community amenities include a community pool, clubhouse, parks, dog park, & a fitness trail!
/u.realgeeks.media/humpreyhyattrealtygroup/Humphrey_and_Hyatt_Stacked_Logo_Color.png)
Additional Information
- Interior Features
- Crown Molding, Entrance Foyer, Granite Counters, High Ceilings, Kitchen Island, Open Floor Plan, Pantry, Primary Downstairs, Soaking Tub, Storage, Tray Ceiling(s), Walk-In Closet(s), Second Primary Bedroom, Separate Shower, Walk-In Shower, Water Closets, Smooth Ceilings
- Exterior Features
- Garden, Rain Gutters
- Taxes
- $7,472
- HOA Fee
- $79
- Financing
- Conventional
- Property Description
- Transitional
- Zoning
- TRP
- Flooring
- Carpet, Tile, Wood
- Appliances
- Gas Range, Disposal, Dishwasher, Gas Cooktop, Gas Oven, LP Gas Water Heater, Microwave, Range Hood
- Heating
- None
- Air Conditioning
- Central Air
- Stories
- 2
- Levels
- Two
- Roof
- Architectural
- Foundation
- Crawl Space
- Parking Features
- Attached, Driveway, Garage Faces Front, Garage, Garage Door Opener
- Garage Spaces
- 2
- Elementary School
- Wake - Carpenter Elementary
- Middle School
- Wake - Alston Ridge Middle
- High School
- Wake - Green Hope High
- View
- Water
Mortgage Calculator
Listings provided courtesy of Triangle MLS, Inc. of NC, Internet Data Exchange Database. Information deemed reliable but not guaranteed. © 2026 Triangle MLS, Inc. of North Carolina. Data last updated .