7504 Brighton Village Dr, Raleigh, NC 27616
- $389,900
- 4
- BD
- 3
- BA
- 2,152
- SqFt







Seller Representative Compass -- Raleigh
- List Price
- $389,900
- Status
- ACTIVE
- Days on Market
- 58
- Price Change
- ▼ $5,100 1784572827
- MLS#
- 10172277
- Subtype
- Residential
- Style
- Traditional
- Year Built
- 2000
- Bedrooms
- 4
- Bathrooms
- 3
- Full Baths
- 2
- Half Baths
- 1
- Living Area
- 2,152
- Lot Size
- 7,841
- Acres
- 0.18
- Subdivision
- Brighton
Property Description
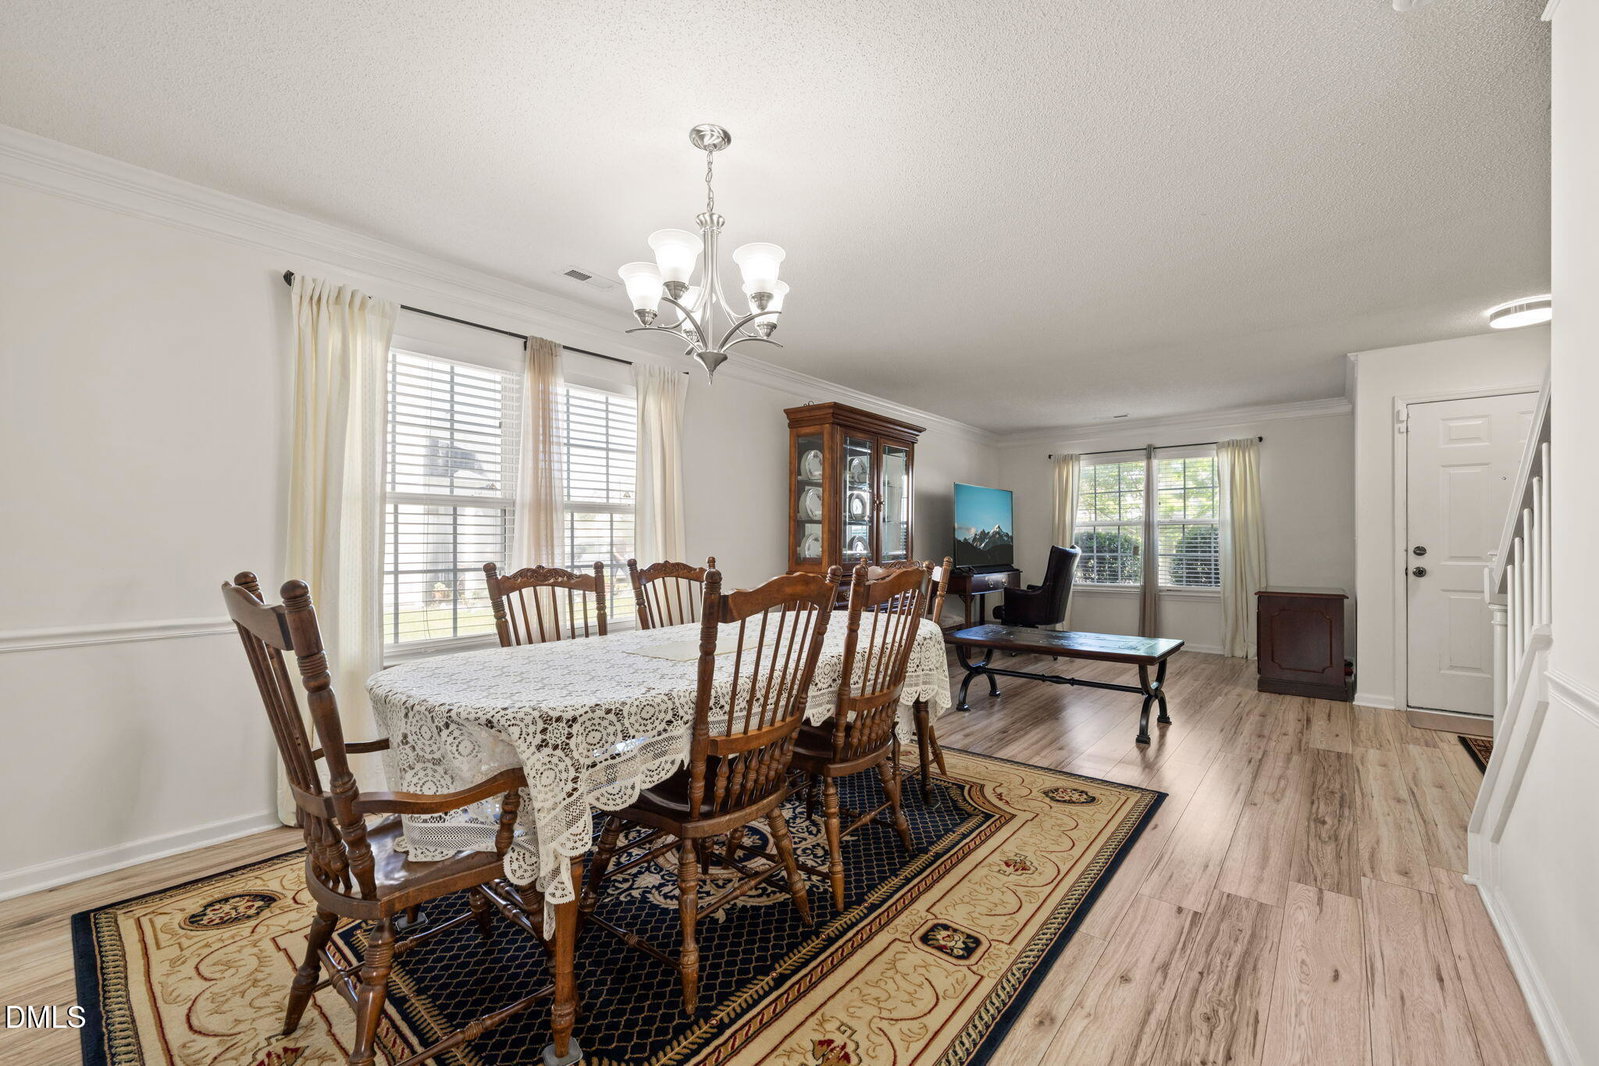
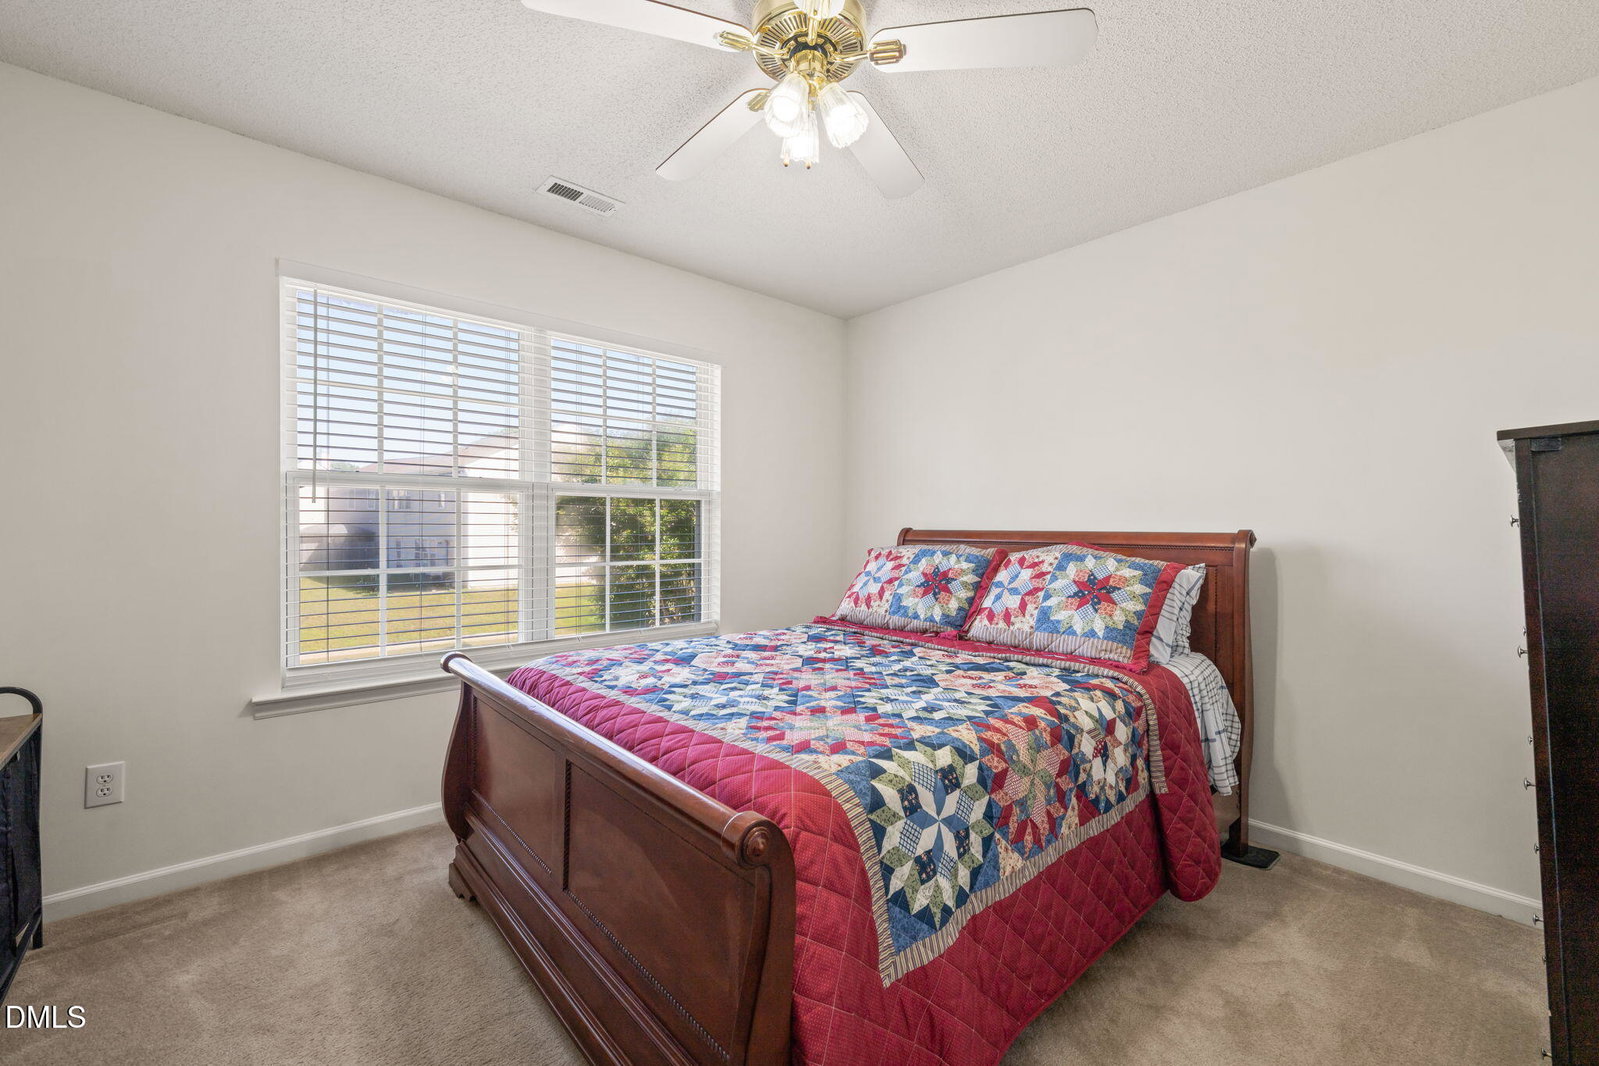
Spacious PRIVATE yard backs protected HOA green space! Well-maintained home offering a spacious and functional layout designed for comfortable living and entertaining. The main level features multiple gathering spaces, including a formal living room, dining room, and a cozy family room. The eat-in kitchen includes a breakfast area and pantry, with easy access to the patio- perfect for enjoying morning coffee or outdoor dining. Upstairs, the primary suite offers a private retreat with an ensuite bath featuring a separate shower and a walk-in closet. Three additional bedrooms, a full bathroom, and a conveniently located laundry room complete the second floor. Additional highlights include a two-car garage, pull-down attic storage, and a backyard storage shed, providing plenty of room for organization and everyday convenience.
/u.realgeeks.media/humpreyhyattrealtygroup/Humphrey_and_Hyatt_Stacked_Logo_Color.png)
Additional Information
- Interior Features
- Ceiling Fans, Chandelier, Double Vanity, Eat-In Kitchen, Open Floor Plan, Pantry, Walk-In Closet(s), Separate Shower
- Exterior Features
- Private Yard, Rain Gutters, Storage
- Taxes
- $3,126
- HOA Fee
- $200
- Property Description
- Traditional
- Zoning
- R-6
- Flooring
- Carpet, Vinyl
- Appliances
- Dishwasher, Electric Range, Electric Water Heater, Electric Range, Range, Microwave, Range, Stainless Steel Appliance(s)
- Heating
- Electric, Forced Air
- Air Conditioning
- Central Air, Ceiling Fan(s)
- Stories
- 2
- Levels
- Two
- Roof
- Shingle
- Foundation
- Slab
- Parking Features
- Attached, Driveway, Garage Faces Front, Garage
- Garage Spaces
- 2
- Elementary School
- Wake - Harris Creek Elementary
- Middle School
- Wake - Rolesville Middle School
- High School
- Wake - Rolesville High School
- View
- Neighborhood, Trees/Woods, Water
Mortgage Calculator
Listings provided courtesy of Triangle MLS, Inc. of NC, Internet Data Exchange Database. Information deemed reliable but not guaranteed. © 2026 Triangle MLS, Inc. of North Carolina. Data last updated .