954 Market House Way, Cary, NC 27518
- $579,900
- 3
- BD
- 3
- BA
- 1,937
- SqFt







Seller Representative Coldwell Banker HPW
- List Price
- $579,900
- Status
- ACTIVE
- Days on Market
- 61
- Price Change
- ▼ $15,100 1781066187
- MLS#
- 10171111
- Subtype
- Residential
- Style
- Craftsman
- Year Built
- 2023
- Bedrooms
- 3
- Bathrooms
- 3
- Full Baths
- 3
- Living Area
- 1,937
- Lot Size
- 3,049
- Acres
- 0.07
- Subdivision
- Corbinton At Kildaire Farm
Property Description
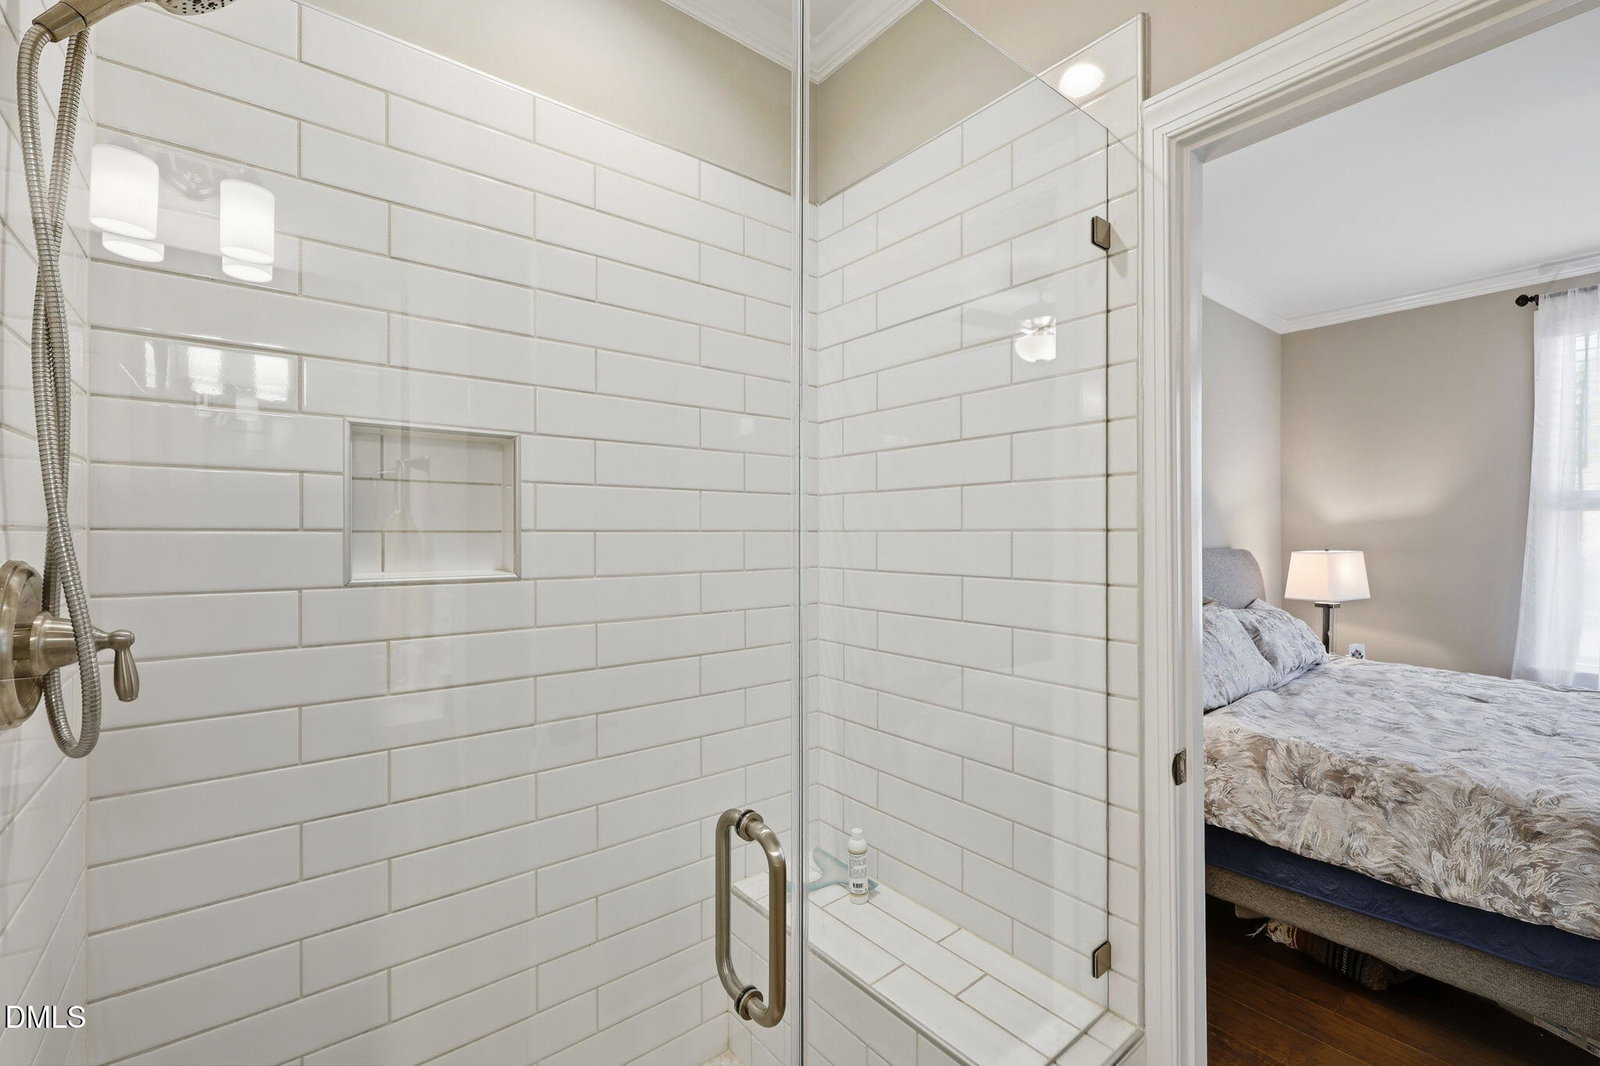
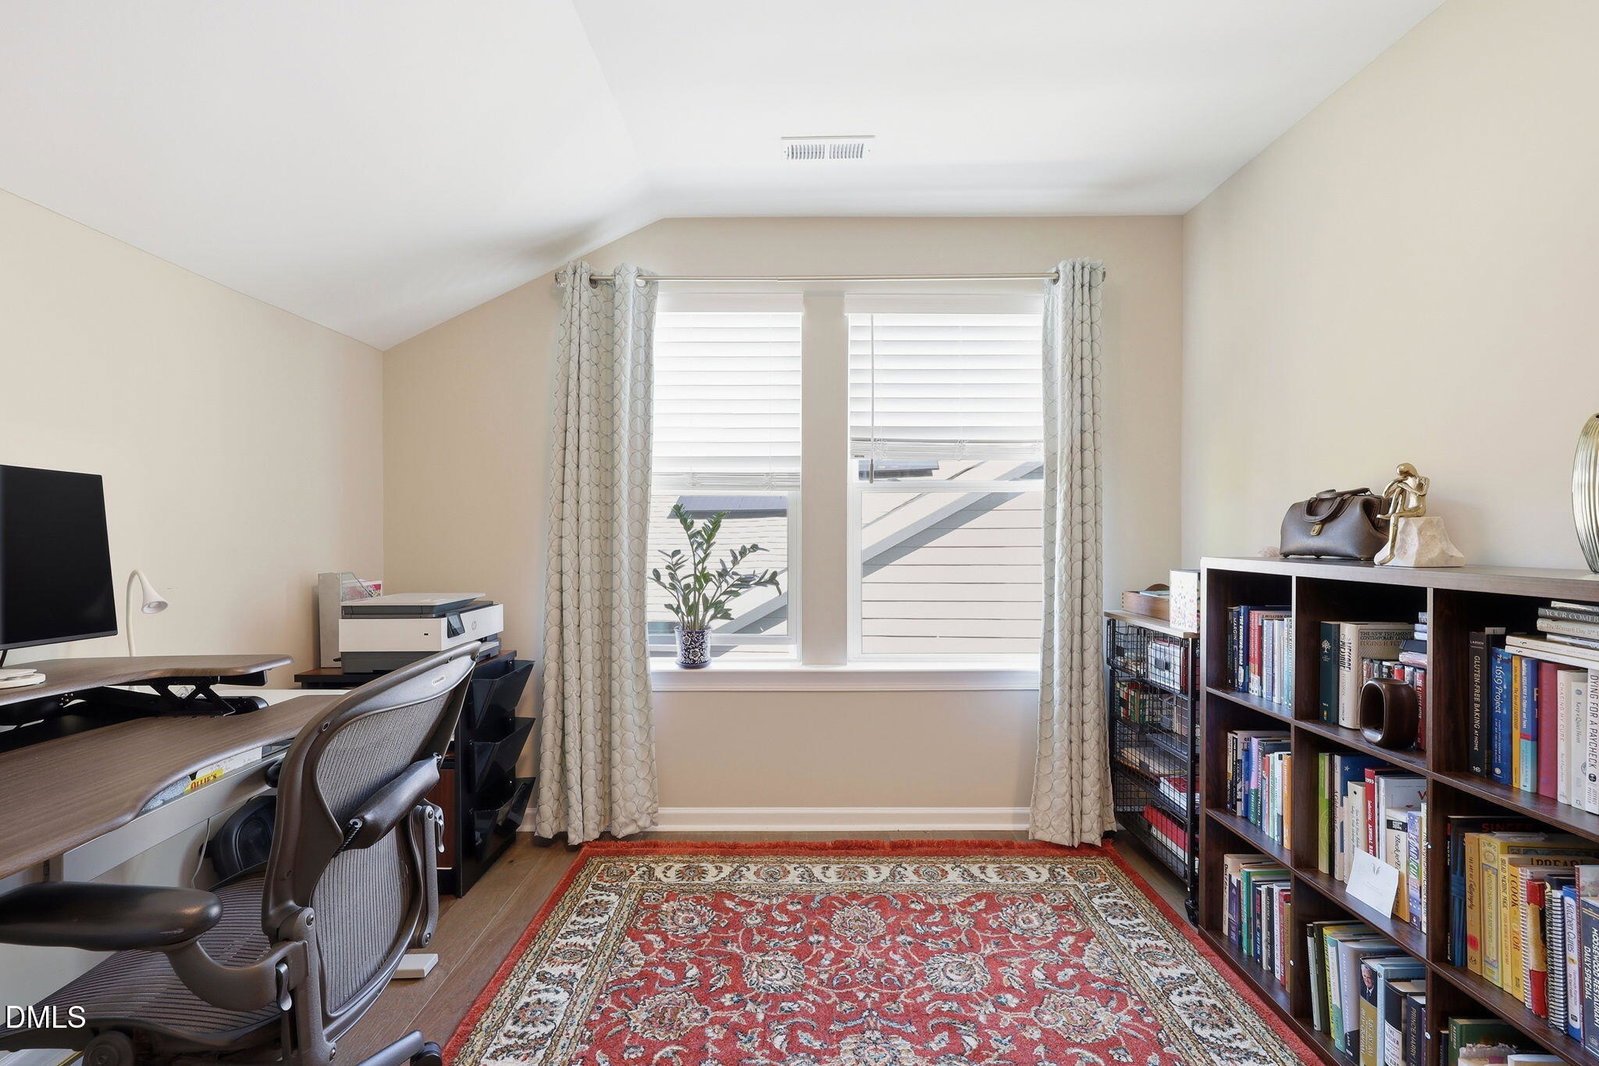
Nestled at the end of a quiet cul-de-sac in the desirable Corbinton at Kildaire Farms community of Cary, this beautifully appointed Craftsman-style duplex offers exceptional privacy with serene front and rear surroundings. Thoughtfully designed for comfort and convenience, the home features a first-floor owner's suite along with a secondary bedroom and accessible full bath on the main level. Upstairs, you'll find a spacious third bedroom, full bath, and versatile loft area perfect for guests, a home office, or additional living space. The gourmet kitchen is a true centerpiece, showcasing granite countertops, tile backsplash, stainless steel vented hood, 5-burner gas cooktop, and stylish pendant lighting over the island -- ideal for both entertaining and everyday living. The open-concept family room is filled with natural light from extra windows and features a cozy fireplace, creating a warm and inviting gathering space. Elegant open wood stairs add architectural charm and sophistication throughout the home. Relax year-round on the screened rear porch overlooking the private backyard setting. The luxurious owner's bath features a double vanity, frameless zero-entry shower, and an oversized walk-in closet. Combining elegant finishes, functional design, and an unbeatable Cary location, this home offers low-maintenance living at its finest.
/u.realgeeks.media/humpreyhyattrealtygroup/Humphrey_and_Hyatt_Stacked_Logo_Color.png)
Additional Information
- Interior Features
- Ceiling Fans, Entrance Foyer, Eat-In Kitchen, Granite Counters, Kitchen Island, Primary Downstairs, Recessed Lighting, Dining Combo, Smooth Ceilings
- Taxes
- $4,901
- HOA Fee
- $312
- Financing
- Conventional, FHA, VA
- Property Description
- Craftsman
- Zoning
- TRCU
- Flooring
- Hardwood, Tile
- Appliances
- Dishwasher, Electric Water Heater, Gas Cooktop, Refrigerator, Stainless Steel Appliance(s)
- Heating
- Fireplace, Natural Gas
- Air Conditioning
- Zoned
- Stories
- 1
- Levels
- Two
- Roof
- Mixed
- Foundation
- Slab
- Garage Spaces
- 2
- Elementary School
- Wake - Oak Grove Elementary
- Middle School
- Wake - Lufkin Road Middle
- High School
- Wake - Felton Grove High
Mortgage Calculator
Listings provided courtesy of Triangle MLS, Inc. of NC, Internet Data Exchange Database. Information deemed reliable but not guaranteed. © 2026 Triangle MLS, Inc. of North Carolina. Data last updated .