6531 Adelina Ct Sw, Ocean Isle Beach, NC 28469
- $574,900
- 4
- BD
- 3
- BA
- 2,505
- SqFt







Seller Representative Sunsets & Sandcastles Realty
- List Price
- $574,900
- Status
- ACTIVE
- Days on Market
- 113
- Price Change
- ▼ $4,100 1788565388
- MLS#
- 10170698
- Subtype
- Residential
- Style
- Ranch
- Year Built
- 2019
- Bedrooms
- 4
- Bathrooms
- 3
- Full Baths
- 3
- Living Area
- 2,505
- Lot Size
- 11,060
- Acres
- 0.25
- Subdivision
- Cameron Woods
Property Description
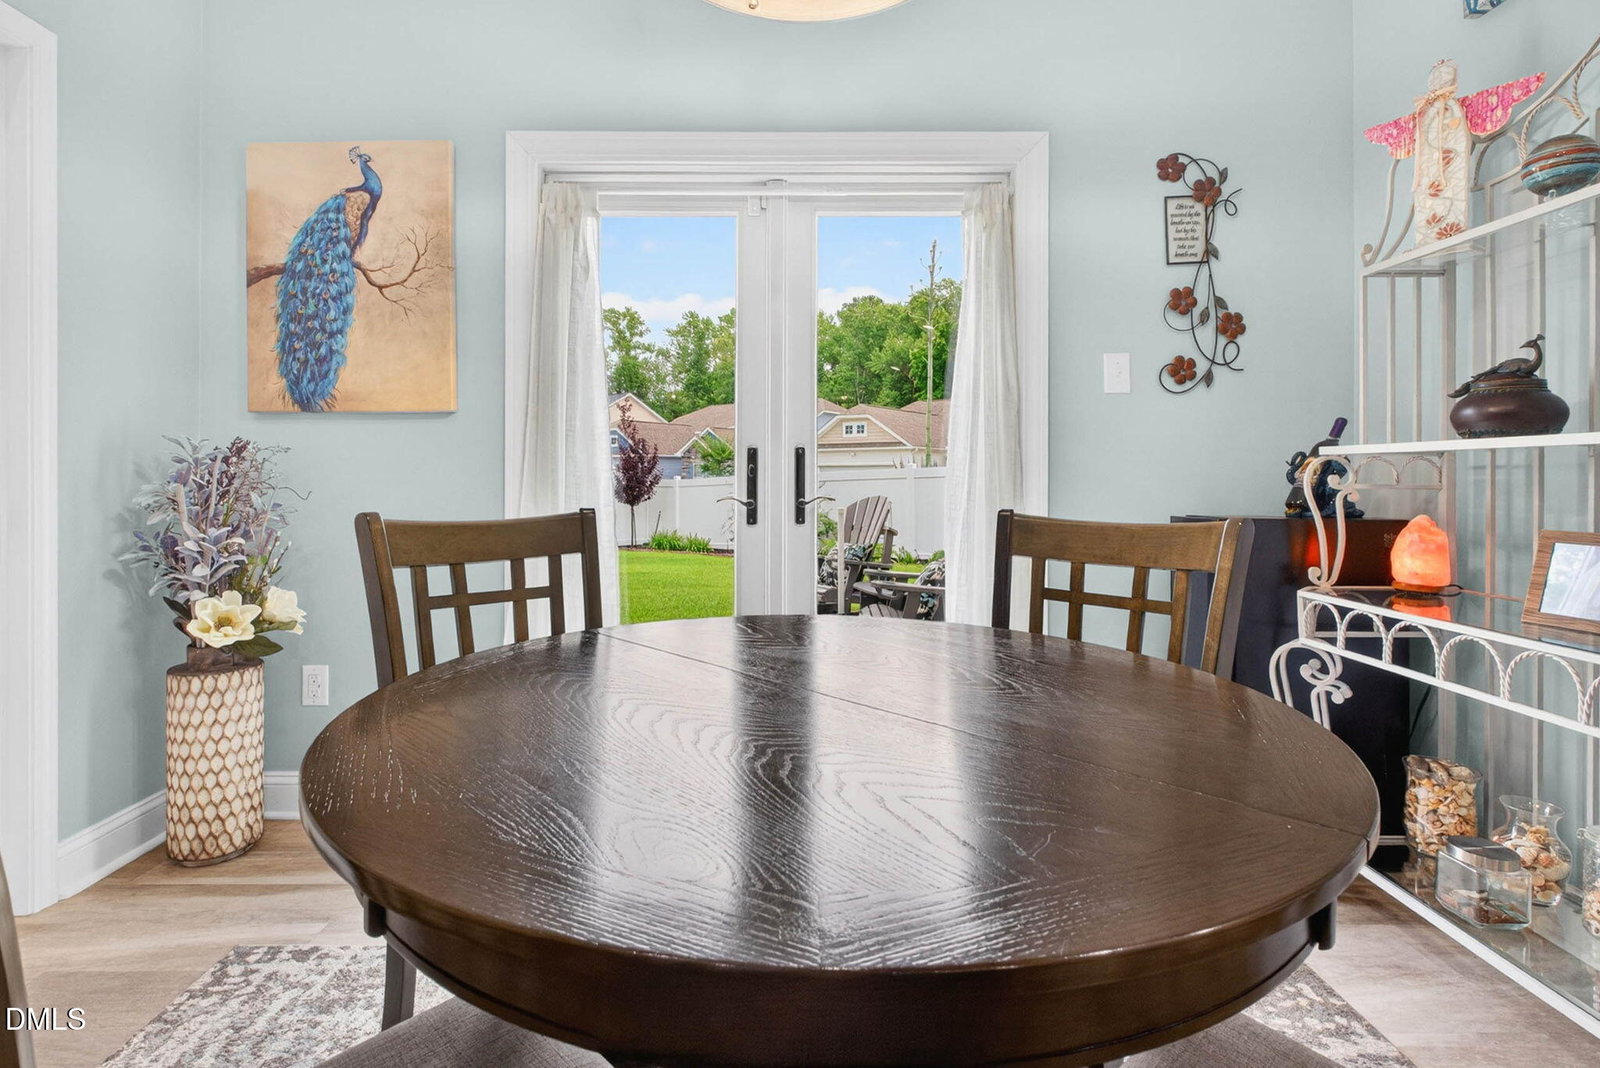
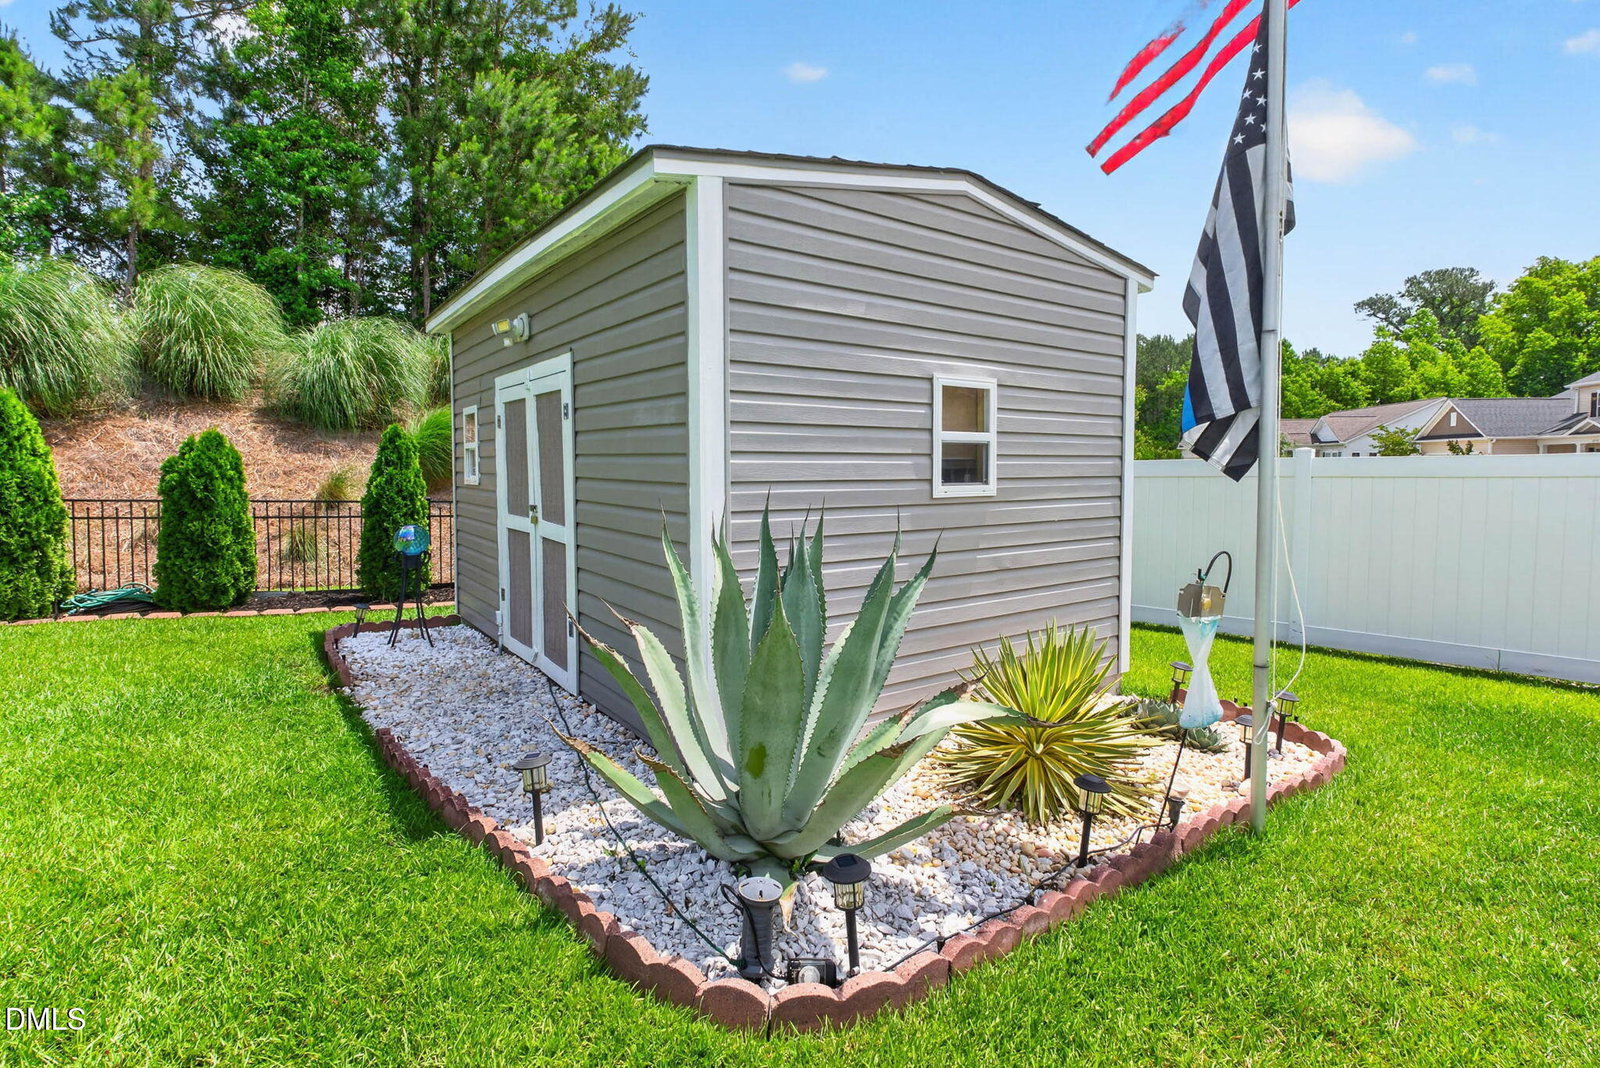
Stunning 4BR/3BA home offering an open-concept floor plan with vaulted ceilings in the family room and kitchen. Situated on a desirable, quiet culdesac lot, this property features a private, fenced side-yard oasis perfect for relaxing or entertaining. The gourmet kitchen boasts quartz countertops, glass backsplash, a brand-new double oven (June 2026), walk-in pantry, and spacious dining area with tray ceiling. The luxurious primary suite features tray ceilings and two walk-in closets, while Bedroom 2 serves as a private guest suite with its own bathroom and walk-in closet. Additional highlights include tiled showers, a laundry room with utility sink, whole-house water filtration system, irrigation system, and beautifully landscaped grounds. Enjoy outdoor living from the screened lanai and adjoining patio. The oversized 3-car garage offers insulated doors, plus floored and insulated storage space above. A wired 10' x 15' storage shed provides additional functionality. Combining thoughtful upgrades, exceptional storage, and beautiful finishes throughout, this is truly a must-see home
/u.realgeeks.media/humpreyhyattrealtygroup/Humphrey_and_Hyatt_Stacked_Logo_Color.png)
Additional Information
- Interior Features
- High Ceilings, Open Floor Plan, Pantry, Tray Ceiling(s), Walk-In Closet(s), Quartz/Quartzite Counters
- Exterior Features
- Fenced Yard
- Taxes
- $1,933
- HOA Fee
- $123
- Property Description
- Ranch
- Zoning
- Co-R-7500
- Flooring
- Carpet, Vinyl
- Appliances
- Electric Oven, Double Oven, Electric Range, Microwave
- Heating
- Electric, Heat Pump
- Air Conditioning
- Central Air, Ceiling Fan(s), Heat Pump
- Stories
- 1
- Levels
- One
- Roof
- Architectural
- Foundation
- Slab
- Parking Features
- Garage Faces Front
- Garage Spaces
- 3
- Elementary School
- Brunswick - Jessie Mae Monroe Elementary
- Middle School
- Brunswick County Schools
- High School
- Brunswick County Schools
Mortgage Calculator
Listings provided courtesy of Triangle MLS, Inc. of NC, Internet Data Exchange Database. Information deemed reliable but not guaranteed. © 2026 Triangle MLS, Inc. of North Carolina. Data last updated .