2 Creeks Edge Ct, Durham, NC 27713
- $520,000
- 3
- BD
- 3
- BA
- 1,947
- SqFt







Seller Representative Compass -- Chapel Hill - Durham
- List Price
- $520,000
- Status
- ACTIVE
- Days on Market
- 9
- MLS#
- 10182371
- Subtype
- Residential
- Style
- Traditional, Transitional
- Year Built
- 1994
- Bedrooms
- 3
- Bathrooms
- 3
- Full Baths
- 2
- Half Baths
- 1
- Living Area
- 1,947
- Lot Size
- 12,197
- Acres
- 0.28
- Subdivision
- Crooked Creek
Property Description
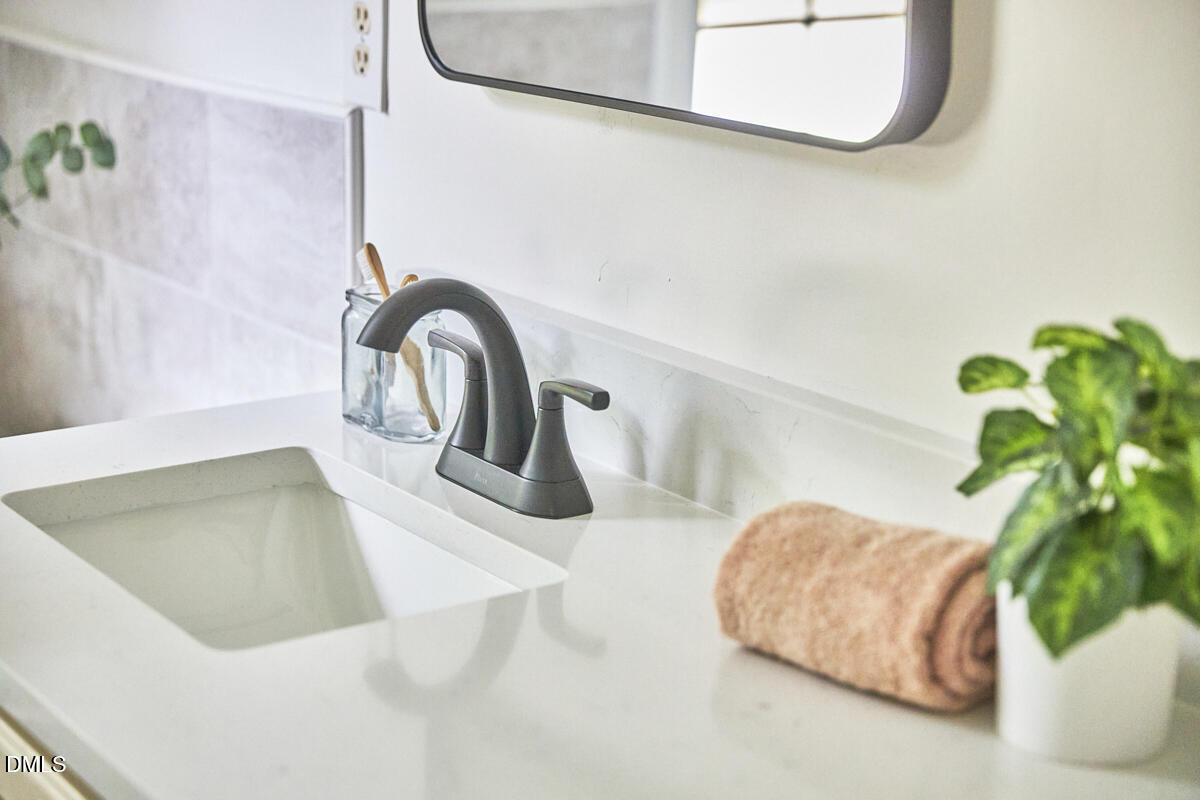
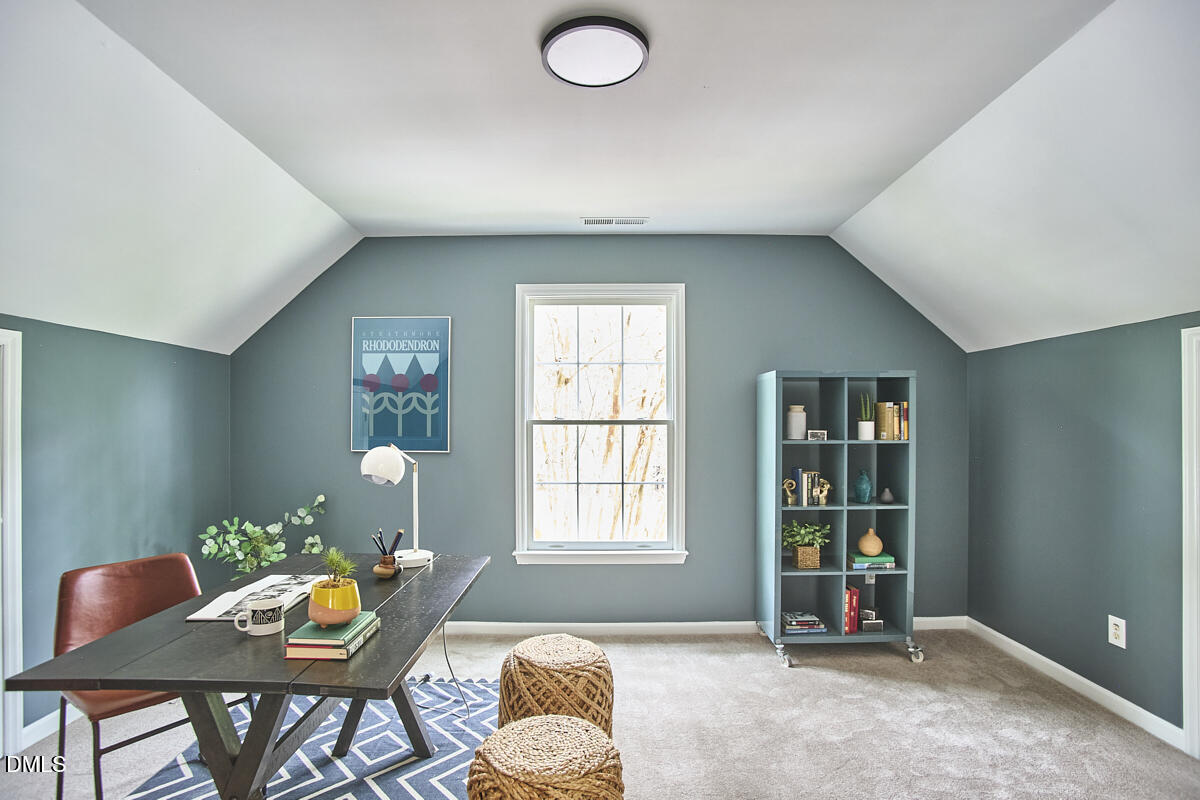
Cheerful on Creeks Edge! This beautifully updated two-story home is filled with thoughtful upgrades and inviting spaces. The open-concept floor plan features soaring ceilings, a spacious first-floor primary suite, a versatile flex room, and generously sized secondary bedrooms bathed in natural light. Recent improvements include updated hardwood floors, brand-new carpet, refreshed bathrooms, new countertops, fresh interior paint, and more. Enjoy your peaceful private backyard whether it be alfresco dining under the stars with friends and family, or playing catch with a four legged buddy in the fenced in backyard. Ideally located in South Durham, you'll enjoy convenient access to The Streets at Southpoint, the American Tobacco Trail, Research Triangle Park, and countless shopping, dining, and outdoor recreation opportunities.
/u.realgeeks.media/humpreyhyattrealtygroup/Humphrey_and_Hyatt_Stacked_Logo_Color.png)
Additional Information
- Interior Features
- Ceiling Fans, Double Vanity, High Ceilings, Dual Primary Closets, Open Floor Plan, Primary Downstairs, Soaking Tub, Vaulted/Cathedral Ceilings, Walk-In Closet(s), Dining Combo, Separate Shower, Walk-In Shower, Quartz/Quartzite Counters, Smooth Ceilings
- Exterior Features
- Rain Gutters, Fenced Yard
- Taxes
- $4,231
- HOA Fee
- $225
- Property Description
- Traditional, Transitional
- Zoning
- RM-12
- Flooring
- Carpet, Hardwood, Tile
- Appliances
- Disposal, Dishwasher, Electric Oven, Electric Range, LP Gas Water Heater, Microwave, Plumbed For Ice Maker, Stainless Steel Appliance(s), Vented Exhaust Fan, Water Heater
- Heating
- None
- Air Conditioning
- Central Air, Electric
- Levels
- One and One Half
- Roof
- Shingle
- Foundation
- Crawl Space
- Parking Features
- Attached, Paved, Driveway, Garage Faces Front, Garage, Garage Door Opener, Inside Entrance
- Garage Spaces
- 1
- Elementary School
- Durham - Pearsontown Elementary
- Middle School
- Durham - Lowes Grove Middle
- High School
- Durham - Hillside High
Mortgage Calculator
Listings provided courtesy of Triangle MLS, Inc. of NC, Internet Data Exchange Database. Information deemed reliable but not guaranteed. © 2026 Triangle MLS, Inc. of North Carolina. Data last updated .