Share this with your friends


252-714-6017
Real Estate Company
112 Deep Gap Run, Cary, NC 27519
- $580,000
- 3
- BD
- 3
- BA
- 2,100
- SqFt







Seller Representative Compass -- Cary
Buyer Representative
- Sold Price
- $580,000
- List Price
- $595,000
- Status
- CLOSED
- Days on Market
- 50
- Closing Date
- Aug 28, 2026
- MLS#
- 10178956
- Subtype
- Residential
- Style
- Traditional, Transitional
- Year Built
- 1995
- Bedrooms
- 3
- Bathrooms
- 3
- Full Baths
- 2
- Half Baths
- 1
- Living Area
- 2,100
- Lot Size
- 9,148
- Acres
- 0.21
- Subdivision
- Park Village
Property Description
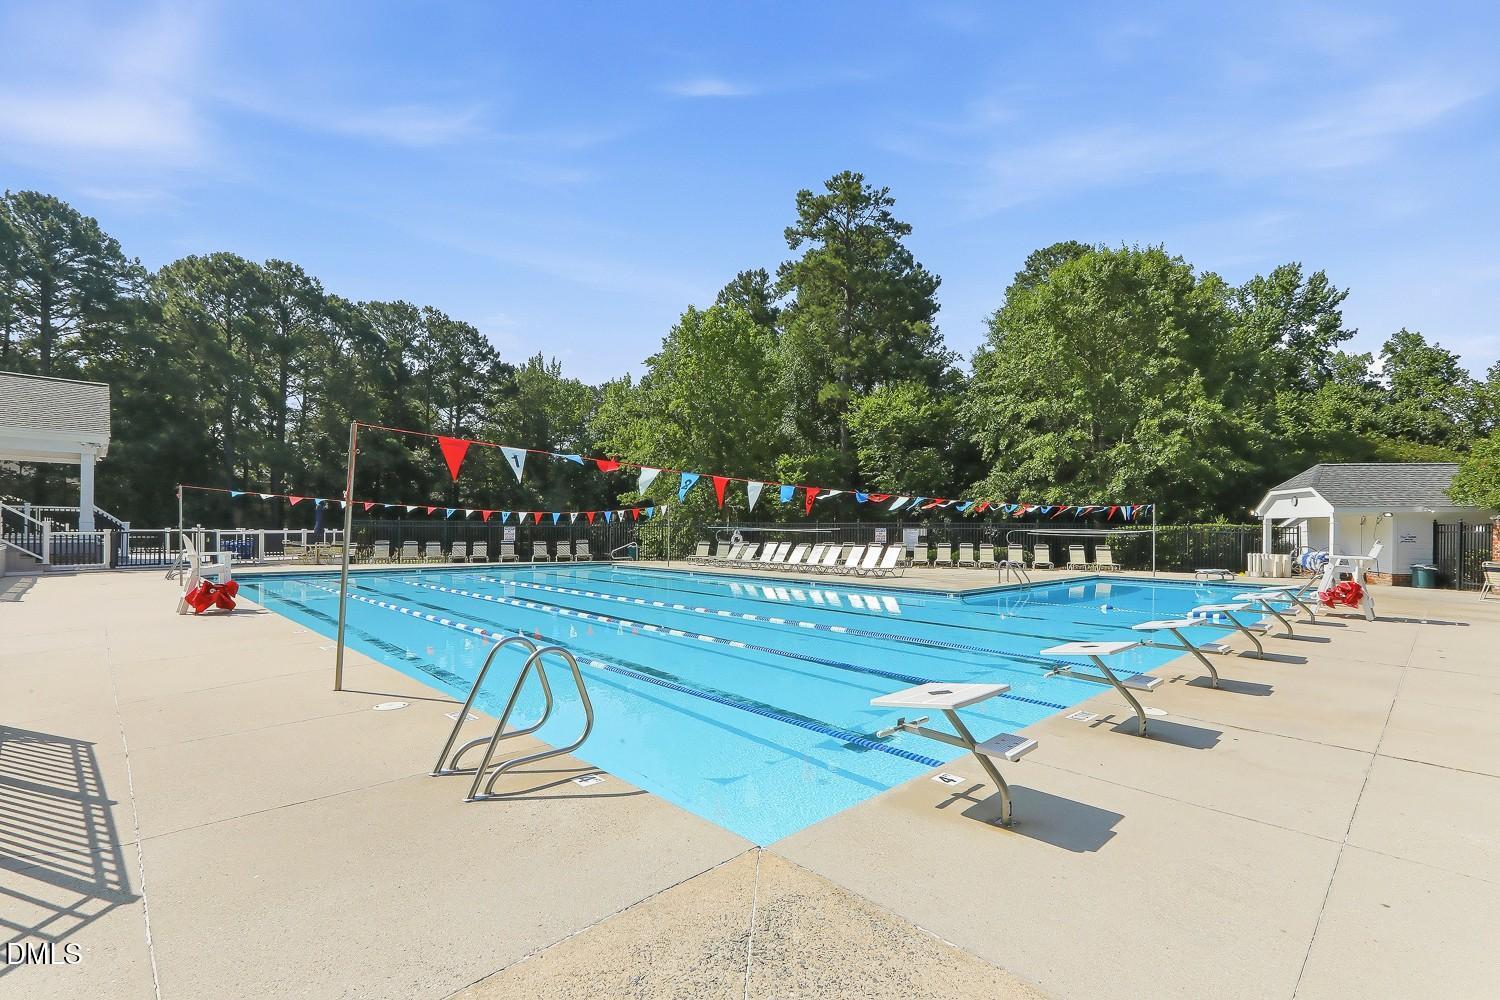
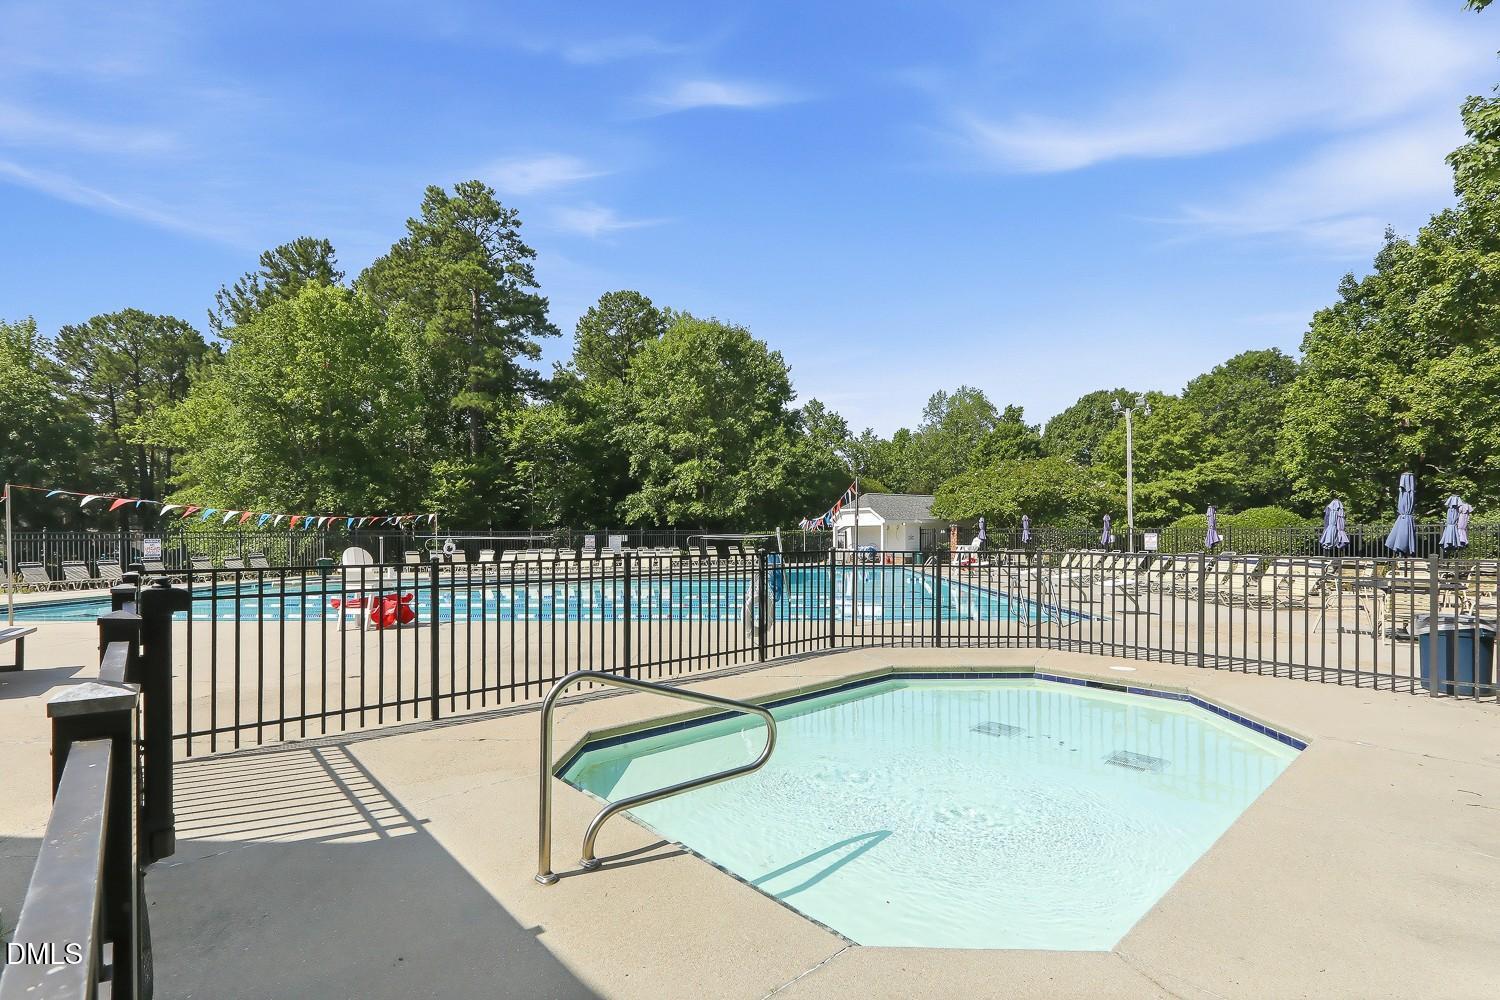
Seller is offering $10,000 toward Buyer's Closing Costs to use as they choose. With roughly $100,000 in recent upgrades, including all-new fiber cement siding, tankless water heater and recent refresh of interior paint, this beautiful home offers move-in ready comfort, style, and peace of mind. Tucked on a quiet cul-de-sac, it blends classic charm with a functional, inviting layout. The kitchen features stainless steel appliances, granite countertops, a pantry, and a sunny breakfast area. A vaulted dining room adds character, while the two-story family room offers a cozy fireplace and abundant natural light. The main-floor owner's suite includes a walk-in closet and private bath with a double vanity, garden tub, separate shower, and water closet. Upstairs, two bedrooms share a hall bath, and the spacious bonus room offers flexibility for an office, media room, playroom, fitness space, or guest retreat. Enjoy a covered front porch, deck, fenced backyard, attached garage, and a convenient 220V outlet in the garage. Additional updates include a vapor barrier and crawlspace insulation installed in 2020. Community amenities include a pool, playground, fishing pond, and walking trail, with easy access to Davis Drive Park and schools, Stone Creek Village, Costco, US-64, and the Triangle Expressway.

Additional Information
- Interior Features
- Ceiling Fans, Double Vanity, Entrance Foyer, Granite Counters, High Ceilings, Pantry, Primary Downstairs, Soaking Tub, Storage, Vaulted/Cathedral Ceilings, Walk-In Closet(s), Separate Shower, Bathtub/Shower Combination, Walk-In Shower, Water Closets
- Exterior Features
- Rain Gutters, Fenced Yard
- Taxes
- $4,818
- HOA Fee
- $620
- Property Description
- Traditional, Transitional
- Zoning
- TRP
- Flooring
- Carpet, Vinyl, Vinyl
- Appliances
- Dishwasher, Electric Range, Microwave, Stainless Steel Appliance(s)
- Heating
- Forced Air
- Air Conditioning
- Central Air
- Stories
- 2
- Levels
- Two
- Roof
- Shingle
- Foundation
- Crawl Space
- Parking Features
- Attached, Driveway, Garage Faces Front
- Garage Spaces
- 2
- Elementary School
- Wake - Davis Drive Elementary
- Middle School
- Wake - Davis Drive Middle
- High School
- Wake - Green Hope High
How much is your home worth?
...get instant property value now!
Mortgage Calculator
Listings provided courtesy of Triangle MLS, Inc. of NC, Internet Data Exchange Database. Information deemed reliable but not guaranteed. © 2026 Triangle MLS, Inc. of North Carolina. Data last updated .