814 Tyrrell Rd, Raleigh, NC 27609
- $2,750,000
- 6
- BD
- 7
- BA
- 5,314
- SqFt









Seller Representative DASH Carolina
- List Price
- $2,750,000
- Status
- ACTIVE
- Days on Market
- 17
- MLS#
- 10180454
- Subtype
- Residential
- Style
- Transitional
- Year Built
- 2025
- Bedrooms
- 6
- Bathrooms
- 7
- Full Baths
- 6
- Half Baths
- 1
- Living Area
- 5,314
- Lot Size
- 15,682
- Acres
- 0.36
- Subdivision
- North Hills
Property Description
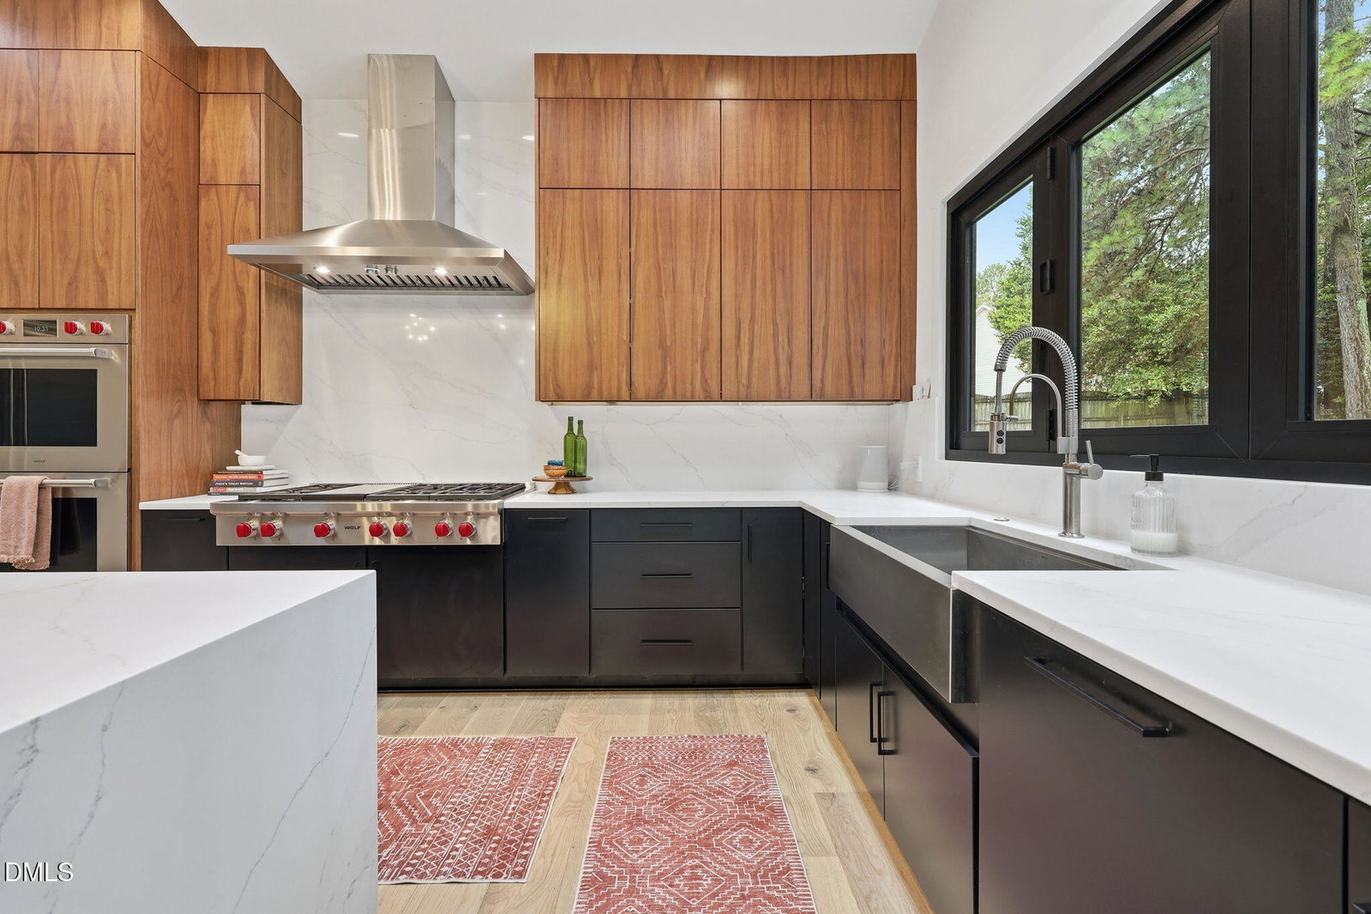
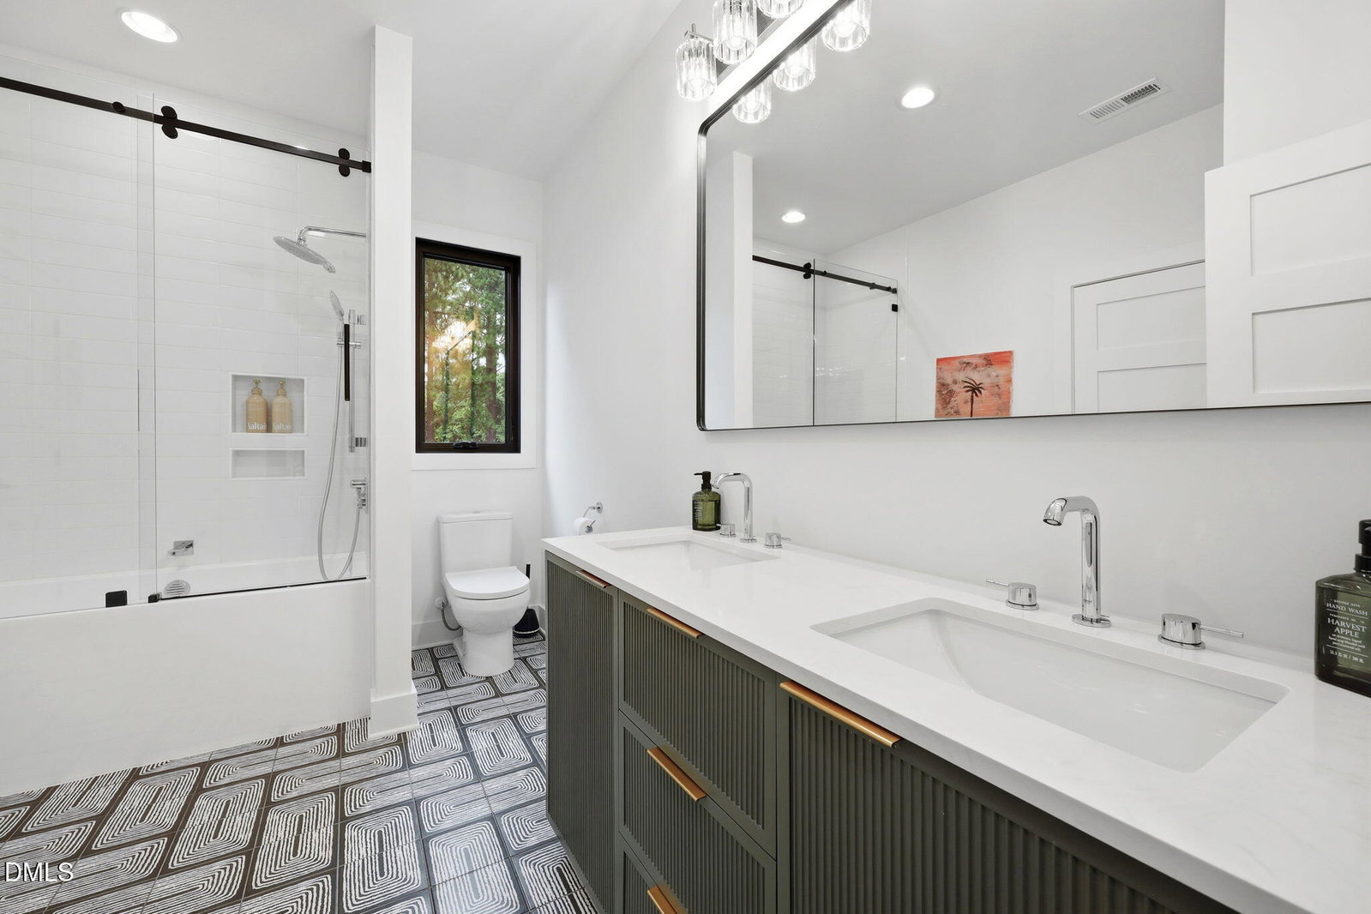
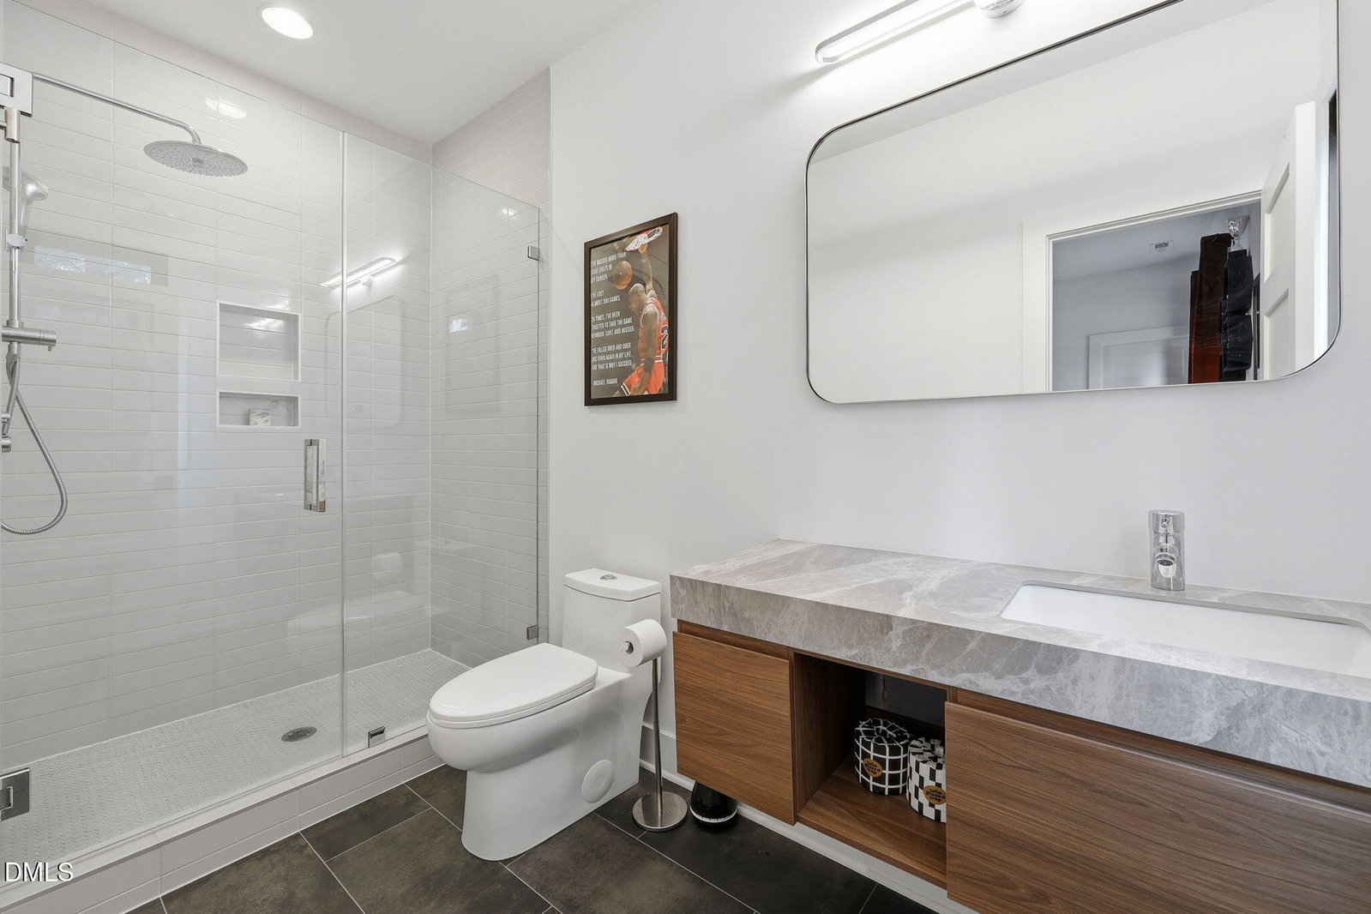
A Rare Custom Luxury Home in the Heart of North Hills! Perfectly positioned on one of North Hills' most desirable streets, this exceptional custom-built residence offers over 5,300 square feet of thoughtfully designed living space, featuring six bedrooms, six full bathrooms, one half bath, and three finished levels that blend timeless architecture with modern luxury. From the moment you step through the front door, the home's quality is unmistakable. Sunlight pours through oversized windows, highlighting wide-plank hardwood floors, designer lighting, custom millwork, and beautifully curated finishes that create a warm yet sophisticated atmosphere throughout. At the heart of the home is a chef's kitchen designed for both everyday living and effortless entertaining. Premium Wolf and Sub-Zero appliances, custom walnut cabinetry, expansive quartz countertops, and a generous center island anchor the space while flowing seamlessly into the living room, dining area, and outdoor living spaces. The floor plan was intentionally designed to evolve with every stage of life. With six generously sized bedrooms, multiple gathering spaces, and dedicated home office space, there is exceptional flexibility for remote work, multigenerational living, guests, hobbies, fitness, or growing households. The private primary suite offers a peaceful retreat with 10-foot ceilings, abundant natural light, a spa-inspired bath, and an expansive custom walk-in closet designed with both beauty and functionality in mind. The second level provides spacious secondary bedrooms with beautifully appointed bathrooms, while the finished third floor offers an incredible bonus space ready to become a media room, recreation room, fitness studio, golf simulator, children's playroom, or additional office. Outside, the backyard offers something increasingly rare in North Hills—space. The professionally landscaped, fully fenced homesite was designed to accommodate a future resort-style pool while preserving generous lawn space for entertaining, recreation, and everyday enjoyment. The heated/cooled all-seasons room extends the home's living space outdoors, creating the perfect setting for quiet mornings, outdoor dinners, and evenings spent with friends. Beyond its beauty, this home was built with lasting quality in mind. Custom construction, premium materials, energy-efficient systems, abundant storage, and meticulous attention to detail provide the peace of mind that today's luxury buyers expect. Located just minutes from North Hills' premier shopping, dining, parks, greenways, and major commuting routes, this home offers the rare combination of privacy, convenience, and exceptional craftsmanship in one of Raleigh's most sought-after neighborhoods. More than simply a beautiful home, this is a place designed for gathering, celebrating, and creating memories for years to come.
/u.realgeeks.media/humpreyhyattrealtygroup/Humphrey_and_Hyatt_Stacked_Logo_Color.png)
Additional Information
- Interior Features
- Breakfast Area, Vaulted/Cathedral Ceilings, Ceiling Fans, Chandelier, Double Vanity, High Ceilings, Kitchen Island, Open Floor Plan, Pantry, Recessed Lighting, Soaking Tub, Stone Counters, Vaulted/Cathedral Ceilings, Walk-In Closet(s), Quartz/Quartzite Counters, Smooth Ceilings
- Exterior Features
- Balcony, Barbecue, Gas Grill, Outdoor Grill, Private Yard, Rain Gutters, Storage, Fenced Yard
- Taxes
- $7,029
- Property Description
- Transitional
- Zoning
- R-4
- Flooring
- Carpet, Hardwood, Tile, Wood
- Appliances
- Built in Refrigerator, Cooktop, Dryer, Disposal, Double Oven, Dishwasher, Refrigerator, Gas Cooktop, Microwave, Oven, Plumbed For Ice Maker, Refrigerator, Range Hood, Self Cleaning Oven, Stainless Steel Appliance(s), Washer, Washer/Dryer, Water Heater, Wall Oven
- Heating
- Forced Air, Natural Gas, None, Zoned
- Air Conditioning
- Central Air, Window/Wall, Window/Wall, Zoned
- Stories
- 3
- Levels
- Three Or More, Two
- Roof
- Metal, Shingle, Architectural
- Foundation
- Concrete Perimeter, Raised, Crawl Space
- Parking Features
- Attached, Driveway, Garage, Garage Door Opener, Parking Pad
- Garage Spaces
- 2
- Elementary School
- Wake - Brooks Elementary
- Middle School
- Wake - Carroll Middle
- High School
- Wake - Sanderson High
Mortgage Calculator
Listings provided courtesy of Triangle MLS, Inc. of NC, Internet Data Exchange Database. Information deemed reliable but not guaranteed. © 2026 Triangle MLS, Inc. of North Carolina. Data last updated .