Share this with your friends


252-714-6017
Real Estate Company
120 Amiable Loop, Cary, NC 27519
- $775,000
- 5
- BD
- 3
- BA
- 3,001
- SqFt





Seller Representative Fathom Realty NC
Buyer Representative
- Sold Price
- $775,000
- List Price
- $779,900
- Status
- CLOSED
- Days on Market
- 132
- Closing Date
- Oct 15, 2026
- MLS#
- 10172145
- Subtype
- Residential
- Style
- Contemporary
- Year Built
- 2008
- Bedrooms
- 5
- Bathrooms
- 3
- Full Baths
- 3
- Living Area
- 3,001
- Lot Size
- 11,326
- Acres
- 0.26
- Subdivision
- Harmony
Property Description
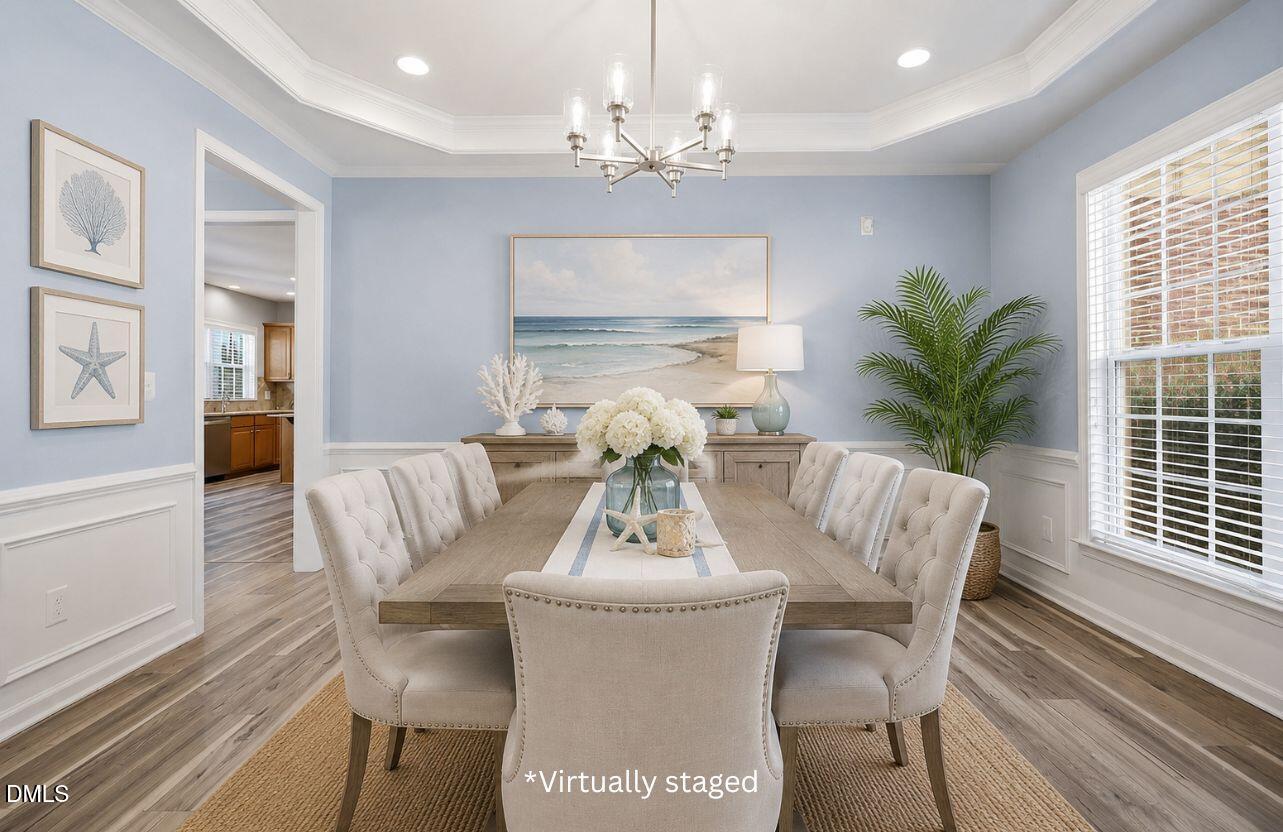
5-Bedroom Home with Main-Level Guest Suite + Flex Room! Featuring a flexible floor plan, this home offers a main-level guest suite with a full bath, ideal for multigenerational living, or a private retreat. The main floor also includes a separate flex room; great for a home office, playroom, den, or additional living space. The stunning kitchen is a true show-stopper, with a gas cooktop and an inviting space for everyday living and entertaining. Upstairs, you'll find four additional bedrooms, including a spacious primary suite featuring tray ceilings and a huge walk-in closet. Major updates have already been completed, including two new HVAC units, a backyard fence, fresh interior paint and luxury vinyl plank flooring. The garage also features durable epoxy-coated flooring, providing a clean, finished look that is easy to maintain. Enjoy the added benefit of community pool access, along with all that Cary has to offer. Shopping, dining, parks, entertainment, and major commuting routes are all just minutes away. With its versatile floor plan, stylish updates, fenced backyard, and fantastic community amenities, this move-in-ready Cary home is one you won't want to miss!

Additional Information
- Interior Features
- Ceiling Fans, Double Vanity, Granite Counters, High Ceilings, Kitchen Island, Open Floor Plan, Recessed Lighting, Stone Counters, Tray Ceiling(s), Walk-In Closet(s), Bathtub/Shower Combination
- Exterior Features
- Private Yard, Rain Gutters, Fenced Yard
- Taxes
- $6,510
- HOA Fee
- $120
- Property Description
- Contemporary
- Zoning
- TRP
- Flooring
- Carpet, Vinyl, Tile
- Appliances
- Gas Oven, Cooktop, Dryer, Disposal, Dishwasher, Gas Cooktop, Gas Range, Microwave, Oven, Range Hood, Stainless Steel Appliance(s), Washer, Washer/Dryer, Water Heater
- Heating
- Central, Forced Air, Heat Pump
- Air Conditioning
- Central Air, Ceiling Fan(s), Gas, Heat Pump
- Stories
- 2
- Levels
- Two
- Roof
- Metal, Shingle
- Foundation
- Slab
- Parking Features
- Attached, Driveway, Garage Faces Front, Garage, Garage Door Opener
- Garage Spaces
- 2
- Elementary School
- Wake - Turner Creek Elementary
- Middle School
- Wake - Salem Middle
- High School
- Wake - Green Level High School
How much is your home worth?
...get instant property value now!
Mortgage Calculator
Listings provided courtesy of Triangle MLS, Inc. of NC, Internet Data Exchange Database. Information deemed reliable but not guaranteed. © 2026 Triangle MLS, Inc. of North Carolina. Data last updated .