1101 Dominion Hill Dr, Cary, NC 27519
- $755,333
- 4
- BD
- 3
- BA
- 2,748
- SqFt





Seller Representative eXp Realty, LLC - C
- List Price
- $755,333
- Status
- ACTIVE
- Days on Market
- 62
- Price Change
- ▼ $9,667 1784332333
- MLS#
- 10170827
- Subtype
- Residential
- Style
- Craftsman, Traditional
- Year Built
- 2011
- Bedrooms
- 4
- Bathrooms
- 3
- Full Baths
- 3
- Living Area
- 2,748
- Lot Size
- 8,276
- Acres
- 0.19
- Subdivision
- Carpenter Village
Property Description
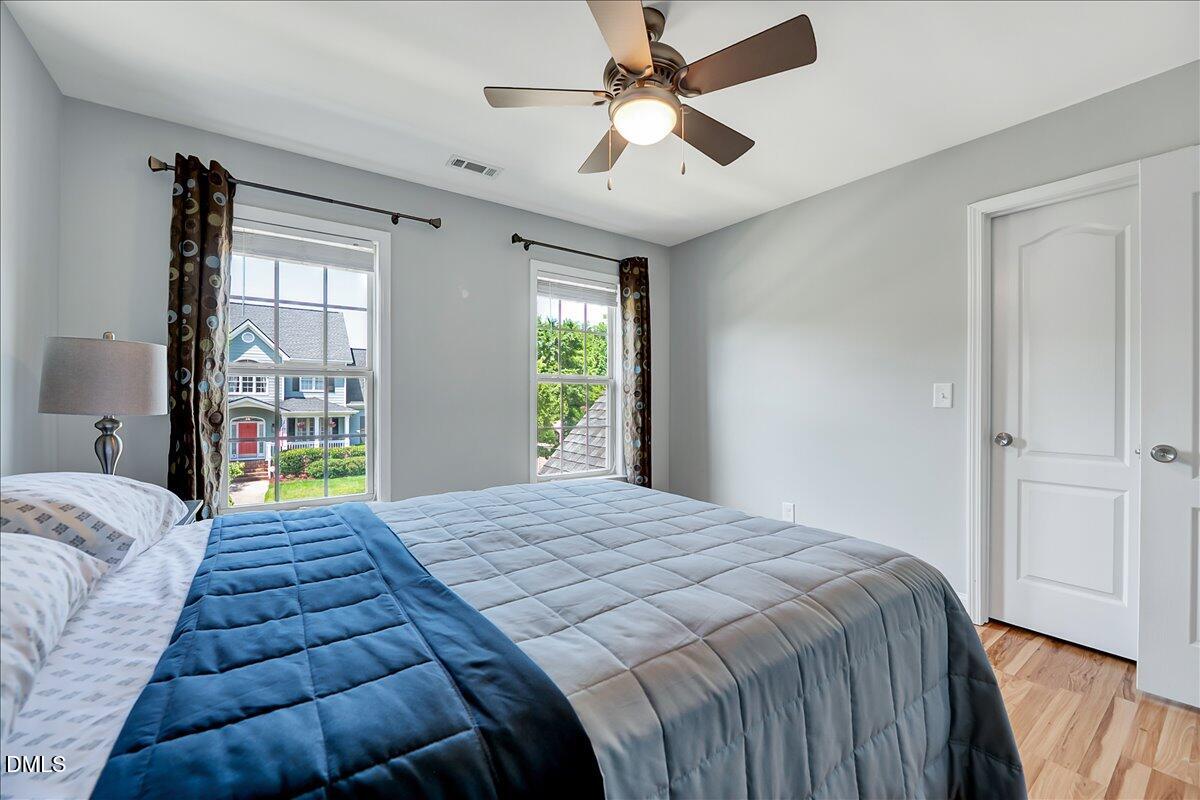
Beautiful custom-built home in highly desirable Carpenter Village, lovingly maintained. This spacious and inviting layout offers 4 bedrooms plus a dedicated office and a large bonus room, making it ideal for flexible living and working from home. The first floor includes a private office, a formal dining room, and a guest bedroom with a full bath, perfect for multigenerational living. The main living area features a double-sided fireplace that creates a warm and connected space between rooms. New LVP floor runs throughout both the first and second floors, adding timeless character and durability. Upstairs, the bonus room with a wet bar is perfect for gatherings, movie nights, or additional living space. Step outside to a very private backyard with a peaceful creek, offering a natural retreat right at home. The composite deck with low maintenance is ideal for relaxing or entertaining. Located in an active community with a pool, clubhouse, tennis courts, and scenic trails by the lake, plus regular neighborhood events. Convenient to RDU Airport, Research Triangle Park, Carpenter Park with pickleball courts, and local libraries. A rare opportunity to own a well-cared-for home in one of Cary's most desirable communities.
/u.realgeeks.media/humpreyhyattrealtygroup/Humphrey_and_Hyatt_Stacked_Logo_Color.png)
Additional Information
- Interior Features
- Ceiling Fans, Entrance Foyer, Granite Counters, High Ceilings, High Speed Internet, In-Law Arrangement, Pantry, Bar-Wet, Walk-In Closet(s), Separate Shower, Walk-In Shower, Garage Apartment, Smooth Ceilings
- Taxes
- $6,062
- HOA Fee
- $248
- Property Description
- Craftsman, Traditional
- Zoning
- R8P
- Flooring
- Carpet, Vinyl, Tile
- Appliances
- Dryer, Dishwasher, Electric Range, Microwave, Refrigerator, Water Heater, Washer/Dryer
- Heating
- Central, Fireplace, Forced Air, Natural Gas
- Air Conditioning
- Central Air, Ceiling Fan(s), Multi Units
- Stories
- 2
- Levels
- Two
- Roof
- Shingle
- Foundation
- Crawl Space
- Parking Features
- Driveway, Garage Faces Front, Garage Door Opener
- Garage Spaces
- 2
- Elementary School
- Wake - Carpenter Elementary
- Middle School
- Wake - Alston Ridge Middle
- High School
- Wake - Green Hope High
Mortgage Calculator
Listings provided courtesy of Triangle MLS, Inc. of NC, Internet Data Exchange Database. Information deemed reliable but not guaranteed. © 2026 Triangle MLS, Inc. of North Carolina. Data last updated .