2007 Ackerman Hill Dr, Apex, NC 27502
- $435,000
- 3
- BD
- 4
- BA
- 2,416
- SqFt





Seller Representative EXP Realty LLC
- List Price
- $435,000
- Status
- ACTIVE
- Days on Market
- 121
- Price Change
- ▼ $15,000 1788114368
- MLS#
- 10170443
- Subtype
- Residential
- Style
- Transitional
- Year Built
- 2017
- Bedrooms
- 3
- Bathrooms
- 4
- Full Baths
- 3
- Half Baths
- 1
- Living Area
- 2,416
- Lot Size
- 2,178
- Acres
- 0.05
- Subdivision
- Hempstead At Beaver Creek
Property Description
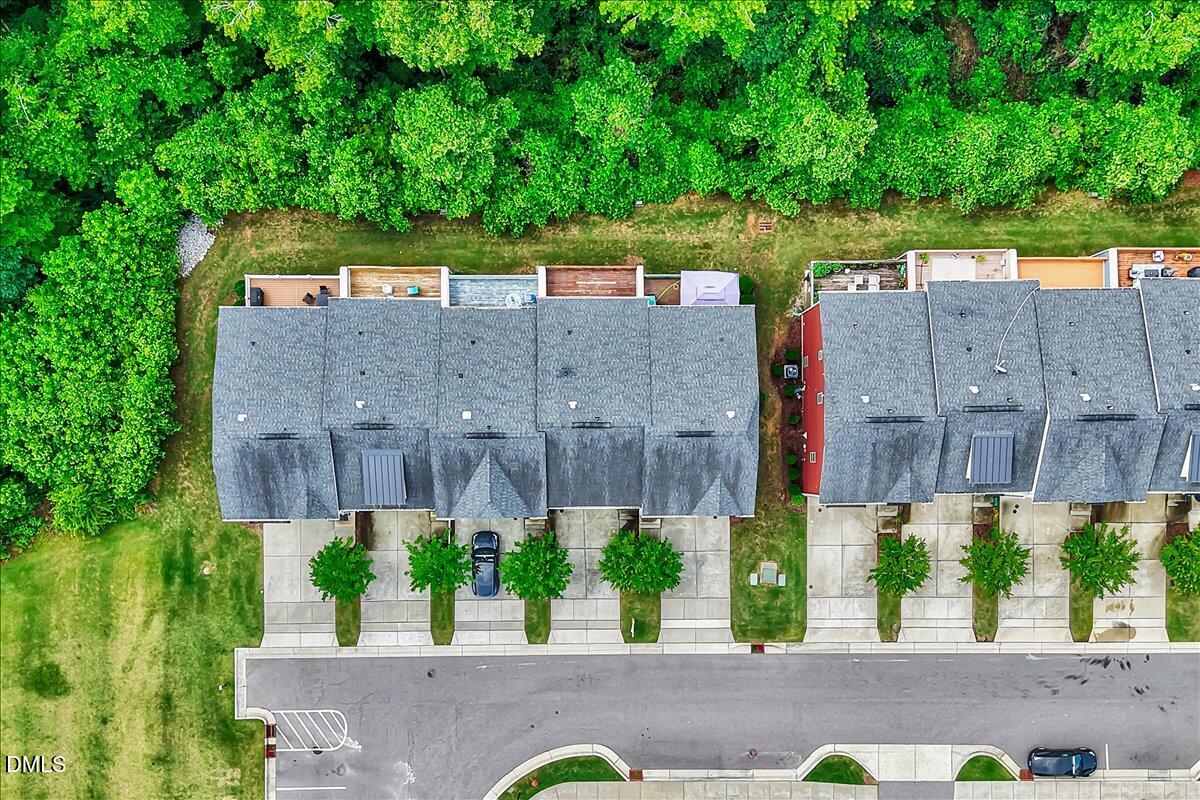
Welcome to effortless, elevated living in this stunning Apex townhome! Extensively updated, incredibly versatile, and move-in ready from top to bottom. Spread across three beautifully appointed levels, this home delivers everything on your list: 3 bedrooms, 3 full baths, 1 half bath, and a show-stopping lower-level flex space that adapts to whatever life demands. Steps from Beaver Creek Commons, you're moments from your favorite restaurants, shops, fitness studios, entertainment, and every major commuter route you need. The main living level is a true wow moment! Light-filled, open, and thoughtfully modernized throughout. At the heart of it all, the gorgeously refreshed kitchen stuns with granite countertops, upgraded cabinetry, appliances, a separate coffee/wine bar, and a brand-new center island complete with built-in storage and seating. A seamless flow into the dining and living areas, and a private rear balcony overlooking a lush, wooded backdrop backing to farmland make this level as functional as it is beautiful. Upstairs, your primary retreat delivers the luxury you deserve! Elegant architectural details, an oversized walk-in closet, and a spa-inspired bath featuring dual vanities, a deep soaking tub, and a separate shower. Downstairs, the walkout lower level is a game-changer. A generously sized recreation room, full bath, and covered patio access provide the ultimate blank canvas, media room, home office, gym, guest suite, or all of the above. Recent upgrades including new flooring, carpet, blinds, smart thermostats, and custom built-ins mean there's nothing left to do but move in and enjoy! Two-car garage, long driveway, guest parking, and HOA-maintained landscaping that keeps the exterior looking sharp without any effort on your part. With unbeatable proximity to RTP, RDU Airport, Downtown Raleigh, and major highways, this is the rare Apex find that checks every box with style, space, convenience, and a location that can't be beat!
/u.realgeeks.media/humpreyhyattrealtygroup/Humphrey_and_Hyatt_Stacked_Logo_Color.png)
Additional Information
- Interior Features
- Ceiling Fans, Crown Molding, Double Vanity, Granite Counters, High Ceilings, Kitchen Island, Open Floor Plan, Pantry, Recessed Lighting, Soaking Tub, Tray Ceiling(s), Walk-In Closet(s), Separate Shower, Bathtub/Shower Combination, Walk-In Shower, Water Closets, Smooth Ceilings
- Exterior Features
- Rain Gutters
- Taxes
- $4,024
- HOA Fee
- $130
- Property Description
- Transitional
- Zoning
- PUD-C
- Flooring
- Carpet, Laminate, Tile, Vinyl
- Appliances
- Disposal, Dishwasher, Gas Range, Microwave, Plumbed For Ice Maker, Stainless Steel Appliance(s), Vented Exhaust Fan, Water Heater
- Heating
- Central, Forced Air
- Air Conditioning
- Central Air, Electric
- Stories
- 3
- Levels
- Three Or More
- Roof
- Metal, Shingle
- Foundation
- Slab
- Parking Features
- Attached, Paved, Driveway, Garage Faces Front, Garage
- Garage Spaces
- 2
- Elementary School
- Wake - Baucom Elementary
- Middle School
- Wake - Salem Middle
- High School
- Wake - Apex Friendship High
Mortgage Calculator
Listings provided courtesy of Triangle MLS, Inc. of NC, Internet Data Exchange Database. Information deemed reliable but not guaranteed. © 2026 Triangle MLS, Inc. of North Carolina. Data last updated .