1008 Oldfourth Ln, Durham, NC 27707
- $2,289,000
- 5
- BD
- 6
- BA
- 4,586
- SqFt





Seller Representative Homes by Dickerson Real Estate
- List Price
- $2,289,000
- Status
- ACTIVE
- Days on Market
- 128
- MLS#
- 10168276
- Subtype
- Residential
- Style
- Transitional
- New Construction
- Yes
- Year Built
- 2026
- Bedrooms
- 5
- Bathrooms
- 6
- Full Baths
- 4
- Half Baths
- 2
- Living Area
- 4,586
- Lot Size
- 9,545
- Acres
- 0.22
- Subdivision
- Oldfourth
Property Description
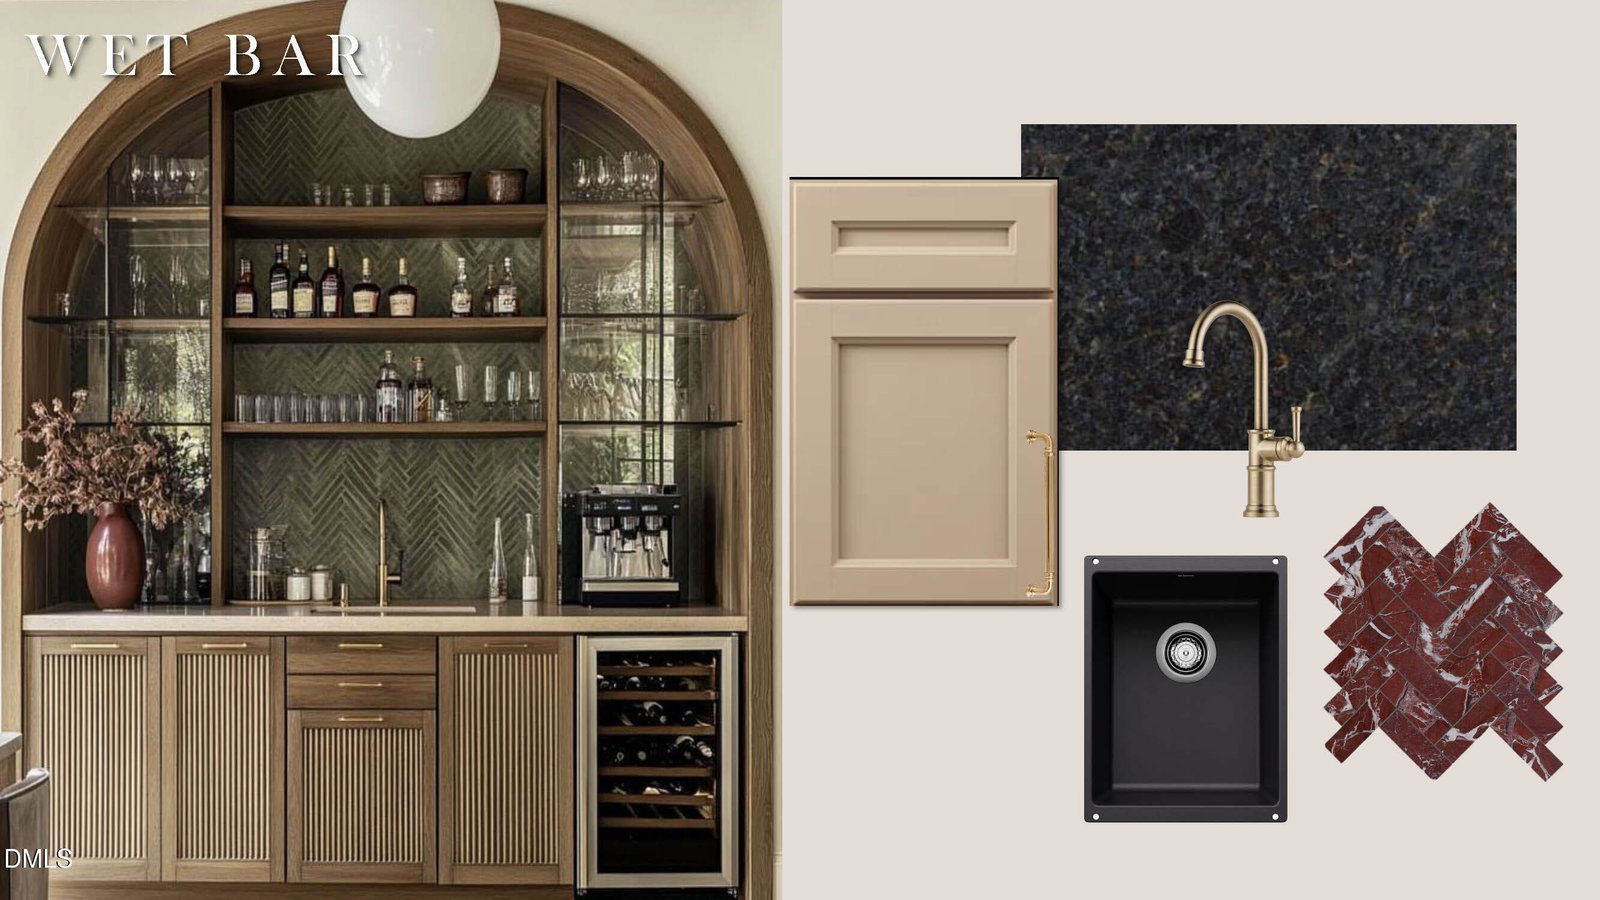
Introducing ''The Augustine,'' 2026 Parade of Homes entry by local, custom builder Homes by Dickerson. Inspired by rich European influences and thoughtfully curated interiors, this 4,586 sq ft custom home blends refined architectural details with warm, moody design selections throughout. Designed for elevated everyday living, the main level features a private first-floor primary suite, guest bedroom, separate dining room, and an open-concept kitchen and family room accented with custom beams. Custom white oak paneling in the dining room and entry foyer adds warmth and architectural character, while the kitchen showcases quartzite countertops and other custom finishes throughout. Upstairs, you'll find three additional bedrooms along with a recreation room complete with its own powder room and wet bar, offering flexible living and gathering spaces. A rare opportunity to enjoy custom craftsmanship in the exclusive Oldfourth community.
/u.realgeeks.media/humpreyhyattrealtygroup/Humphrey_and_Hyatt_Stacked_Logo_Color.png)
Additional Information
- Interior Features
- Beamed Ceilings, Bookcases, Ceiling Fans, Crown Molding, Double Vanity, Entrance Foyer, Kitchen Island, Primary Downstairs, Smart Thermostat, Tray Ceiling(s), Bar-Wet, Walk-In Closet(s), Dining Combo, Separate Shower, Bathtub/Shower Combination, Walk-In Shower, Water Closets, Quartz/Quartzite Counters, Smooth Ceilings
- HOA Fee
- $102
- Property Description
- Transitional
- Flooring
- Carpet, Tile, Other
- Appliances
- Bar Fridge, Built in Refrigerator, Disposal, Dishwasher, Gas Range, Microwave, Refrigerator, Range Hood, Self Cleaning Oven, Water Heater, Vented Exhaust Fan
- Heating
- Central, ENERGY STAR Qualified Equipment, Fireplace, Heat Pump, Natural Gas, Zoned
- Air Conditioning
- Central Air, Ceiling Fan(s), ENERGY STAR Qualified Equipment, Heat Pump
- Levels
- Two
- Roof
- Metal, Architectural
- Foundation
- Crawl Space
- Parking Features
- Attached, Garage
- Garage Spaces
- 2
- Elementary School
- Durham - Murray Massenburg Elementary
- Middle School
- Durham - Sherwood Githens Middle
- High School
- Durham - Charles E Jordan Sr High School
Mortgage Calculator
Listings provided courtesy of Triangle MLS, Inc. of NC, Internet Data Exchange Database. Information deemed reliable but not guaranteed. © 2026 Triangle MLS, Inc. of North Carolina. Data last updated .