111 Sir Walker Ln, Cary, NC 27519
- $820,000
- 4
- BD
- 4
- BA
- 3,008
- SqFt







Seller Representative AUG Realty
- List Price
- $820,000
- Status
- ACTIVE
- Days on Market
- 66
- Price Change
- ▼ $16,000 1783061616
- MLS#
- 10169989
- Subtype
- Residential
- Style
- Traditional
- Year Built
- 2003
- Bedrooms
- 4
- Bathrooms
- 4
- Full Baths
- 3
- Half Baths
- 1
- Living Area
- 3,008
- Lot Size
- 13,939
- Acres
- 0.32
- Subdivision
- Berkeley
Property Description
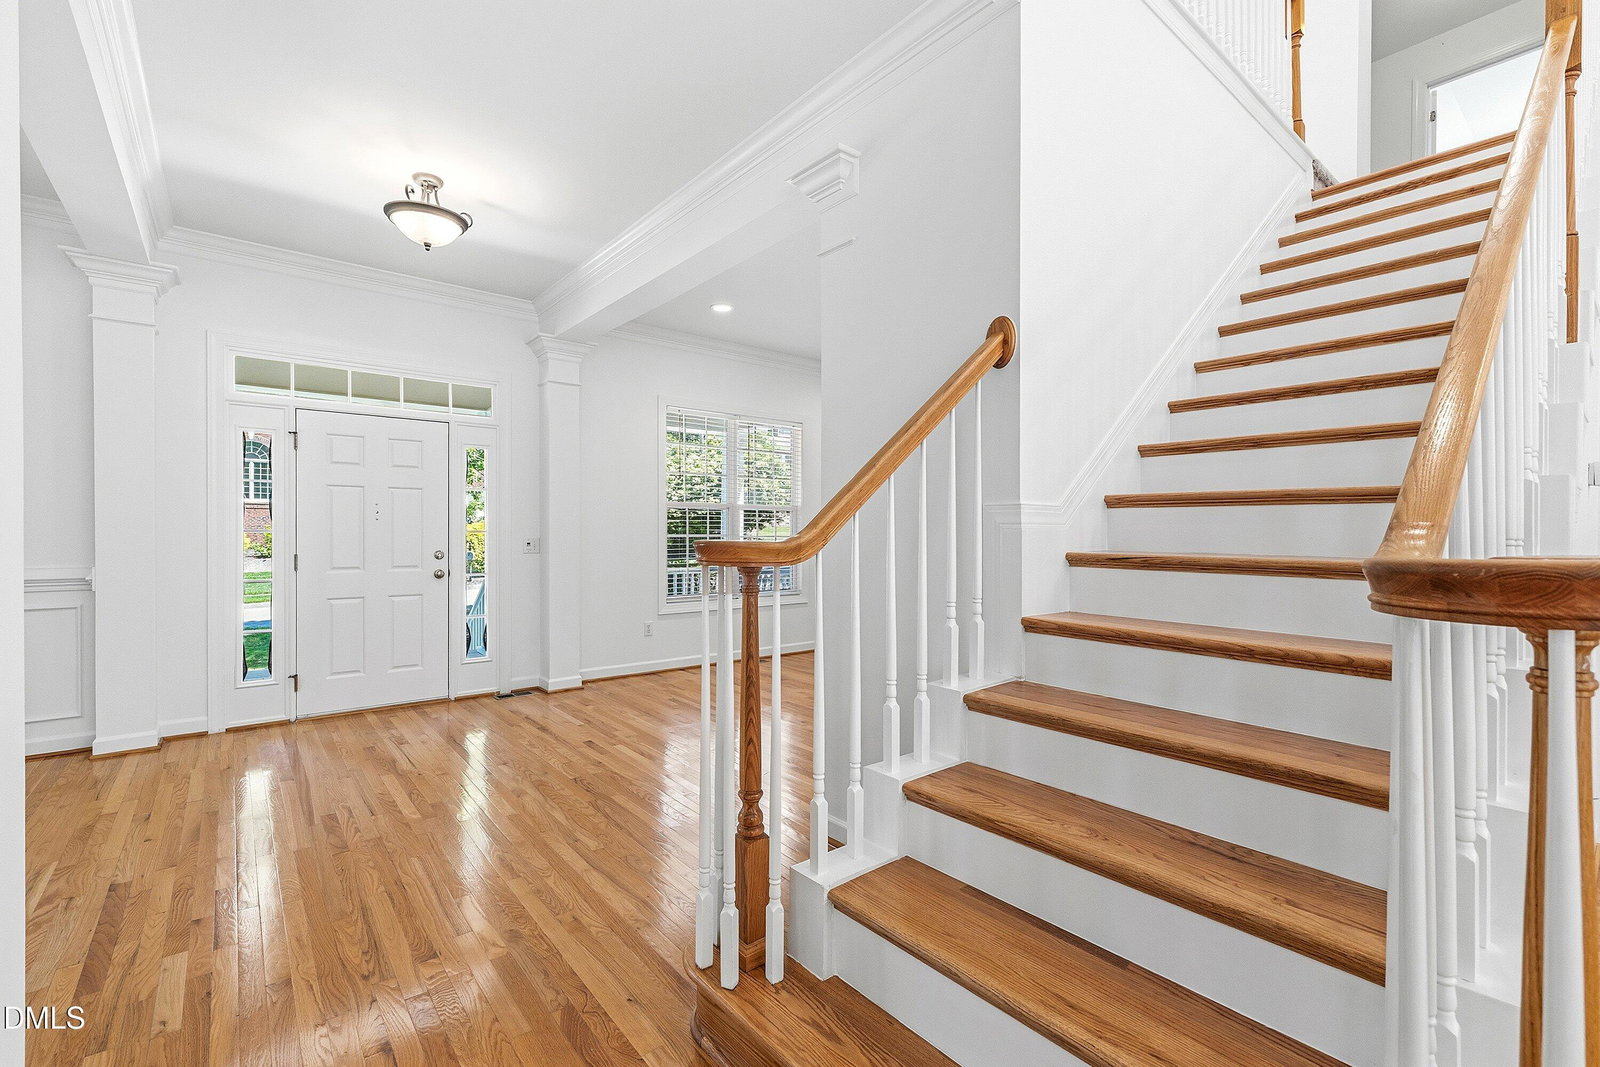
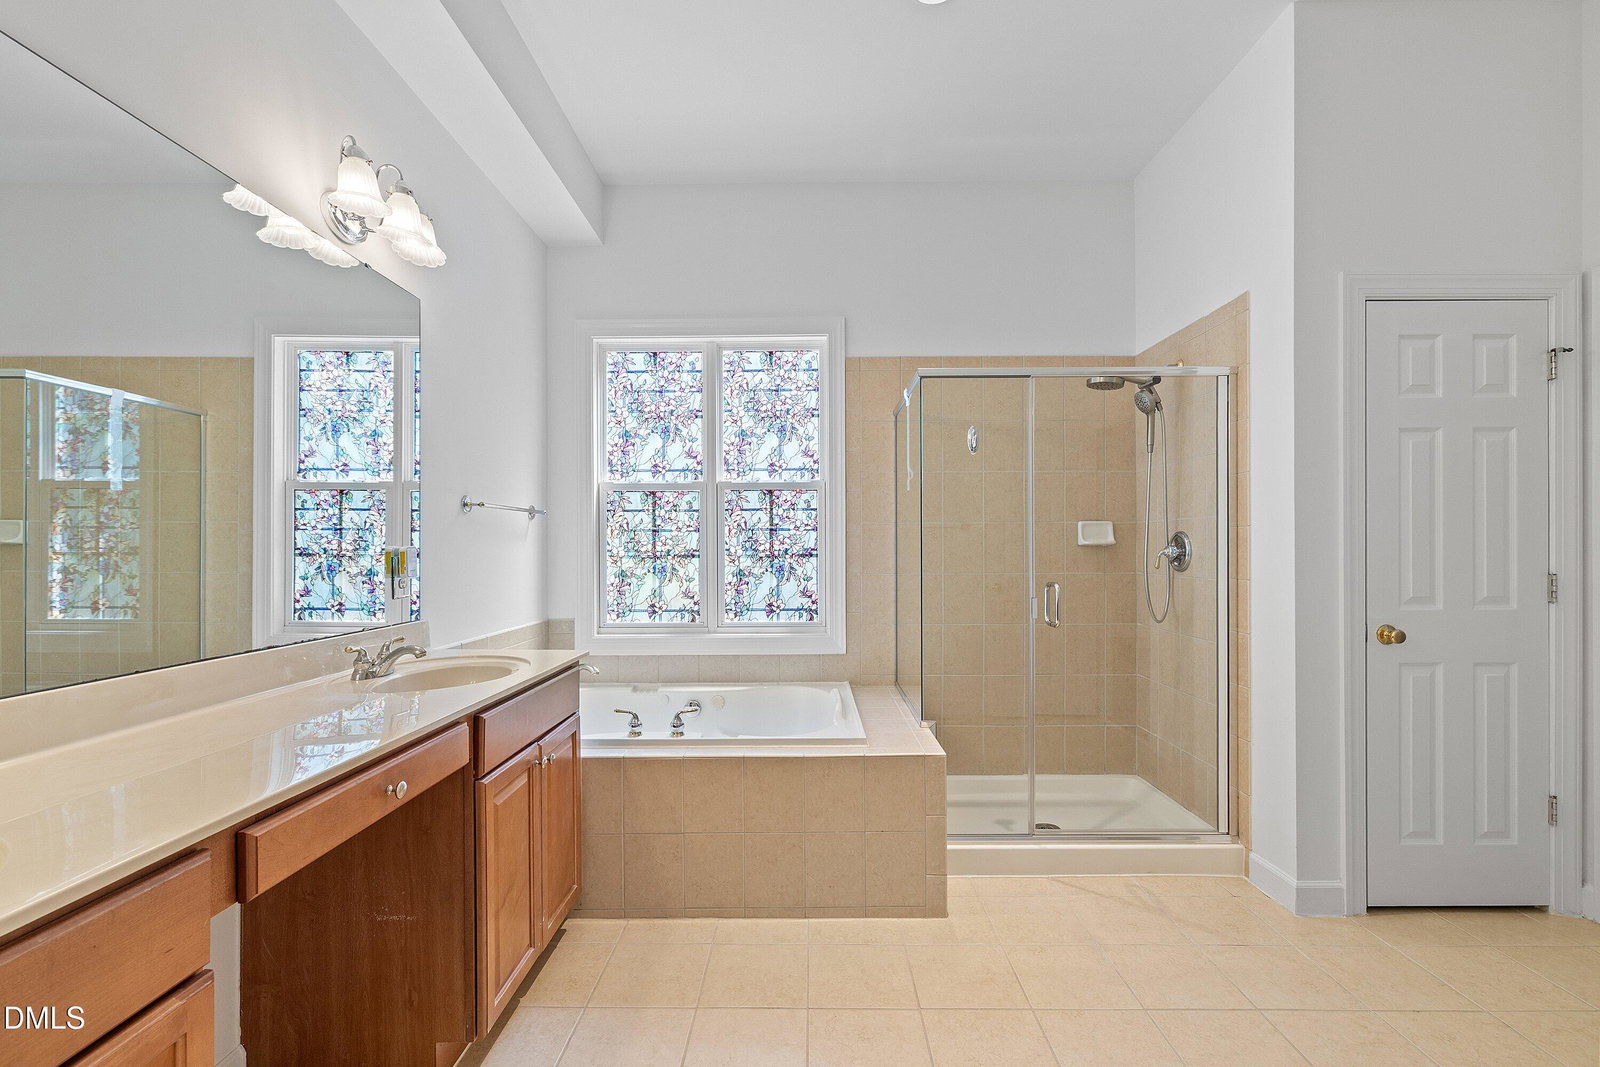
Welcome to this beautiful located home in the highly desirable West Cary area. Situated in a quite and establish tree-lined street and a welcome Berkeley neighborhood, this property offers a perfect blend of comfort, convenience, and long-term value. Recent updates include new interior paint, new granite kitchen countertop, new carpet and new hardwood flooring on the stairs and landing area, giving the home a fresh, modern feel and move-in ready appeal. This home features a main level primary suite, an upstairs open loft provides versatile flex space, idea for a home office, media room, play area or additional living space. A walk-in crawl space offers excellent additional storage, adding practical functional to the home. Top -rate schools, strong community atmosphere and close proximity to RTP, RDU, shopping, dinning and greenway systems, enjoy peaceful residential living while staying just mins from major commuter routes and everyday convenience. A rare opportunity to own in a location that consistently holds strong value in Triangle markets. seller is licensed agent
/u.realgeeks.media/humpreyhyattrealtygroup/Humphrey_and_Hyatt_Stacked_Logo_Color.png)
Additional Information
- Interior Features
- Ceiling Fans, Crown Molding, Granite Counters, Kitchen Island, Pantry, Walk-In Closet(s), Dining Room, Bathtub/Shower Combination
- Exterior Features
- Private Yard, Rain Gutters
- Taxes
- $6,559
- HOA Fee
- $375
- Property Description
- Traditional
- Zoning
- R12
- Flooring
- Carpet, Hardwood, Vinyl
- Appliances
- Dryer, Disposal, Dishwasher, Exhaust Fan, Gas Cooktop, LP Gas Water Heater, Humidifier, Ice Maker, Oven, Refrigerator, Range Hood, Stainless Steel Appliance(s), Vented Exhaust Fan, Washer, Water Heater
- Heating
- Fireplace, Forced Air, Heat Pump, Natural Gas, Natural Gas
- Air Conditioning
- Central Air, Ceiling Fan(s), Dual, Heat Pump, Gas
- Stories
- 2
- Levels
- Two
- Roof
- Shingle
- Foundation
- Crawl Space
- Parking Features
- Garage Faces Front, Garage
- Garage Spaces
- 2
- Elementary School
- Wake - Davis Drive Elementary
- Middle School
- Wake - Davis Drive Middle
- High School
- Wake - Green Hope High
Mortgage Calculator
Listings provided courtesy of Triangle MLS, Inc. of NC, Internet Data Exchange Database. Information deemed reliable but not guaranteed. © 2026 Triangle MLS, Inc. of North Carolina. Data last updated .