Share this with your friends


252-714-6017
Real Estate Company
3320 Bryant Falls Ct, Raleigh, NC 27613
- $1,075,000
- 5
- BD
- 6
- BA
- 4,917
- SqFt





Seller Representative EXP Realty LLC
- List Price
- $1,075,000
- Status
- ACTIVE
- Days on Market
- 130
- Price Change
- ▼ $74,900 1789180087
- MLS#
- 10170298
- Subtype
- Residential
- Style
- Transitional
- Year Built
- 2013
- Bedrooms
- 5
- Bathrooms
- 6
- Full Baths
- 5
- Half Baths
- 1
- Living Area
- 4,917
- Lot Size
- 41,817
- Acres
- 0.96
- Subdivision
- Parker Falls
Property Description
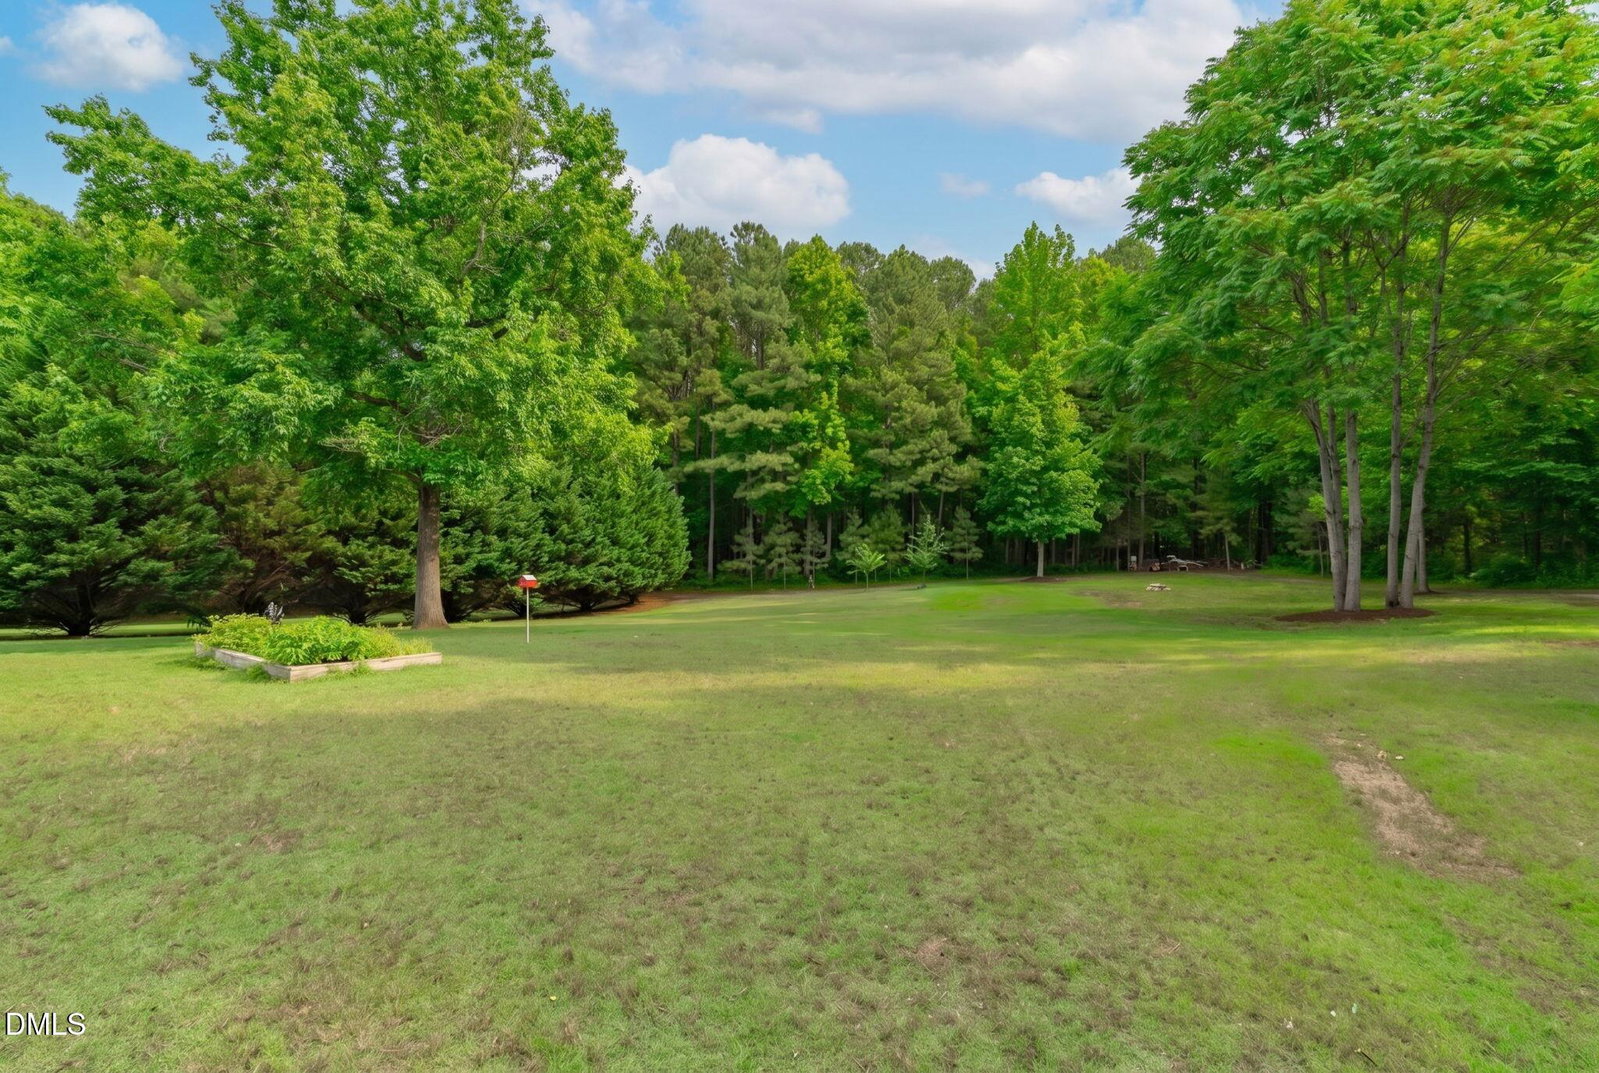
Stunning custom home on a private cul-de-sac lot of nearly an acre! This move-in ready home offers nearly 4,900 sq ft with 5 bedrooms, 5.5 baths, soaring 10 ft ceilings, site-finished hardwoods, and extensive custom trim throughout. Thoughtfully designed floorplan features a first-floor guest suite with private bath, dedicated office, spacious family room, mud room, and screened porch overlooking the backyard. The second floor includes a spacious primary suite with sitting nook, oversized walk-in closets, and a large bonus room, while the finished third floor with full bath offers incredible flexibility for a teen suite, au pair suite, media room, gym, or playroom. Fresh interior paint and brand-new carpet throughout make this home truly move-in ready. Outdoor living includes a screened porch, deck, patio, and expansive yard space perfect for entertaining or future pool plans. Oversized 3-car garage with ample storage and garage space. Located approximately 2.26 miles from Falls Lake State Recreation Area (Creedmoor Rd access) and approximately 2.93 miles from TreeRunner Adventure Park at the Raleigh-Cary JCC, this home offers easy access to outdoor trails, kayaking, picnic areas, and recreation while still being conveniently located near the Six Forks and Leesville corridors for shopping, dining, and everyday conveniences. Nearby highways provide direct access to I-540 and Downtown Raleigh. Incredible combination of space, flexibility, lifestyle, and location!
/u.realgeeks.media/humpreyhyattrealtygroup/Humphrey_and_Hyatt_Stacked_Logo_Color.png)
Additional Information
- Interior Features
- Bookcases, Ceiling Fans, Crown Molding, Coffered Ceiling(s), Double Vanity, Entrance Foyer, Kitchen Island, Pantry, Recessed Lighting, Soaking Tub, Tray Ceiling(s), Walk-In Closet(s), Butler Pantry, Bathtub/Shower Combination, Walk-In Shower, Water Closets, Smooth Ceilings
- Exterior Features
- Garden, Rain Gutters
- Taxes
- $7,205
- HOA Fee
- $1,700
- Property Description
- Transitional
- Zoning
- R-40W
- Flooring
- Carpet, Hardwood, Tile
- Appliances
- Dishwasher, Gas Cooktop, LP Gas Water Heater, Plumbed For Ice Maker, Range Hood, Stainless Steel Appliance(s), Water Heater
- Heating
- Electric, Forced Air, Natural Gas
- Air Conditioning
- Central Air, Electric
- Stories
- 2
- Levels
- Three Or More
- Roof
- Shingle
- Foundation
- Crawl Space
- Parking Features
- Attached, Paved, Driveway, Garage Faces Side, Garage, Inside Entrance
- Garage Spaces
- 3
- Elementary School
- Wake - Pleasant Union Elementary
- Middle School
- Wake - West Millbrook Middle
- High School
- Wake - Millbrook High
Mortgage Calculator
Listings provided courtesy of Triangle MLS, Inc. of NC, Internet Data Exchange Database. Information deemed reliable but not guaranteed. © 2026 Triangle MLS, Inc. of North Carolina. Data last updated .