Share this with your friends


252-714-6017
Real Estate Company
6016 Kayton St, Raleigh, NC 27616
- $369,900
- 4
- BD
- 4
- BA
- 2,043
- SqFt





Seller Representative INNOVATE Real Estate
- List Price
- $369,900
- Status
- ACTIVE
- Days on Market
- 142
- Price Change
- ▼ $10,000 1787251910
- MLS#
- 10167874
- Subtype
- Residential
- Style
- Colonial, Transitional
- Year Built
- 2019
- Bedrooms
- 4
- Bathrooms
- 4
- Full Baths
- 3
- Half Baths
- 1
- Living Area
- 2,043
- Lot Size
- 1,742
- Acres
- 0.04
- Subdivision
- 5401 North
Property Description
Imagine ending every evening on your private deck, string lights overhead, watching the sun dip behind the green space below. That's just one of the moments waiting for you at 6016 Kayton St. A stunning brick-front townhome in 5401 North where thoughtful design meets an unbeatable lifestyle. The main level impresses immediately with an open living space with crown molding and rich LVP floors flows into a chef's kitchen that means business: dark cabinetry, granite countertops, subway tile backsplash, stainless appliances, walk-in pantry, and a breakfast bar made for long conversations. The ground floor offers a private bedroom and full bath, plus a bonus flex room off the garage currently rocking as a home gym. Outside your door, 5401 North delivers resort-style living with gleaming community pools, a stunning farmhouse clubhouse, a fenced playground, dog park, community garden, fitness center, and steps to Raleigh's own River Bend Park with waterside trails. Easy I-540 access puts North Hills and Downtown within minutes. Space, style, and a community that actually feels like one! Come see it for yourself.
/u.realgeeks.media/humpreyhyattrealtygroup/Humphrey_and_Hyatt_Stacked_Logo_Color.png)
Additional Information
- Interior Features
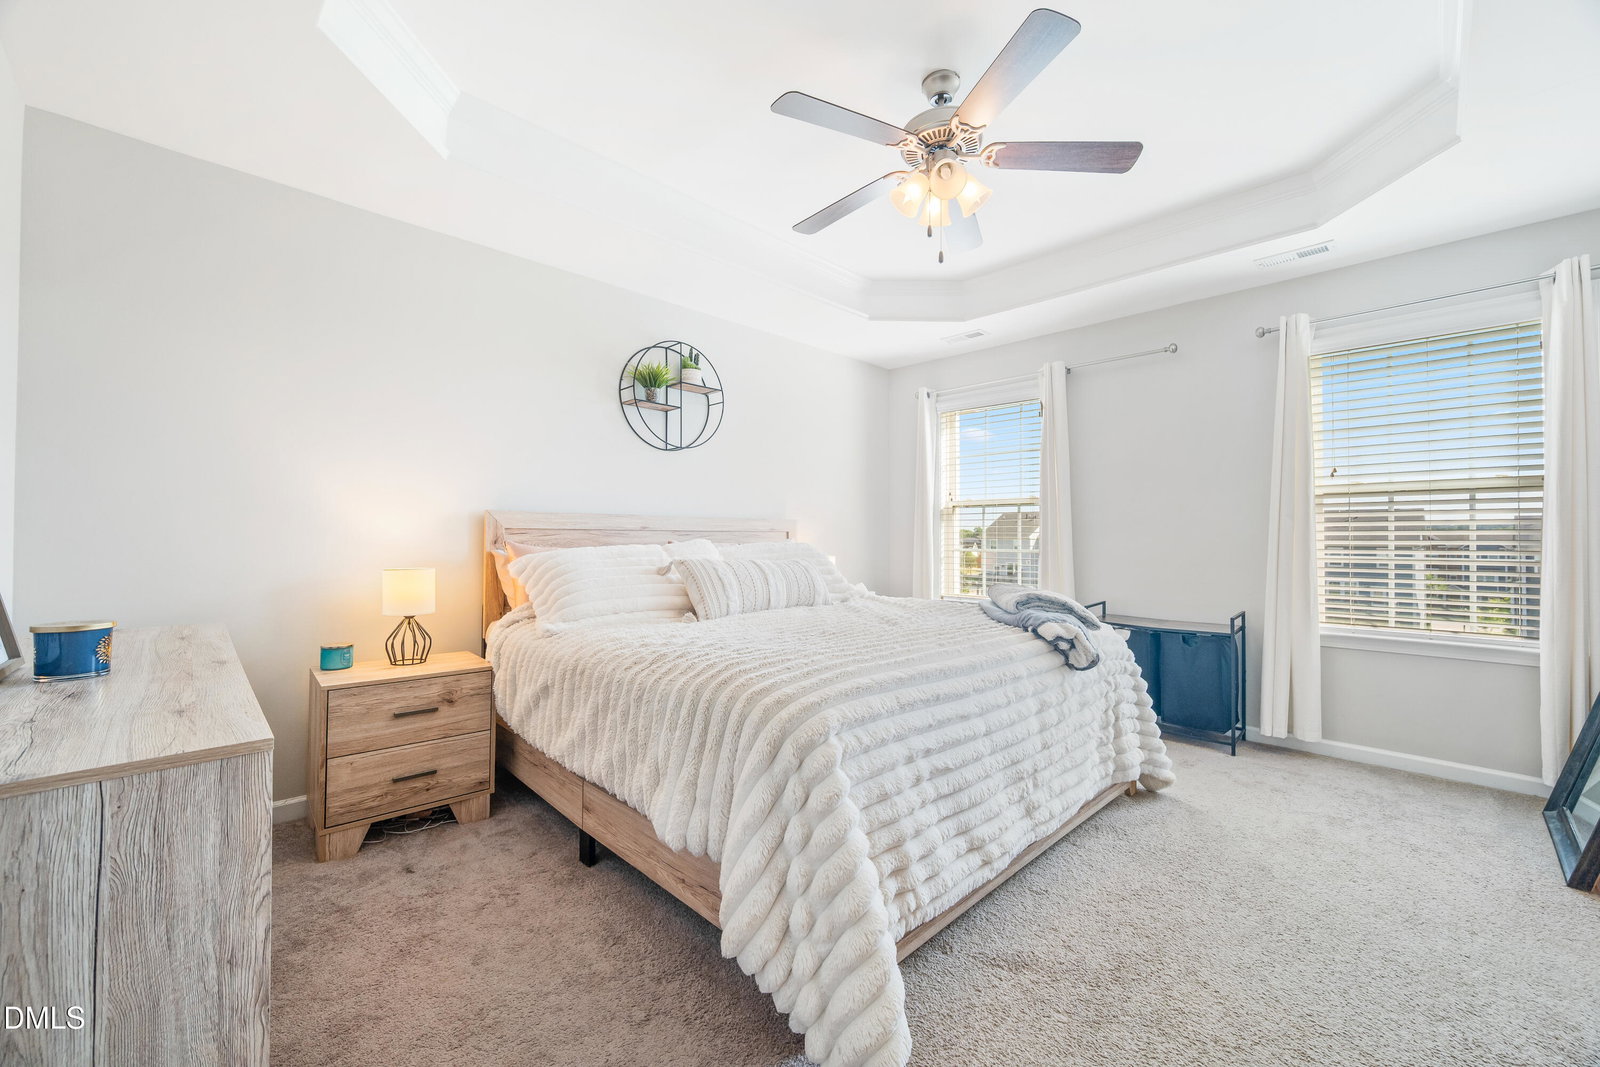
- Ceiling Fans, Crown Molding, Double Vanity, Kitchen Island, Open Floor Plan, Recessed Lighting, Stone Counters, Tray Ceiling(s), Walk-In Closet(s)
- Exterior Features
- Balcony, Rain Gutters
- Taxes
- $3,033
- HOA Fee
- $232
- Property Description
- Colonial, Transitional
- Zoning
- PD
- Flooring
- Carpet, Vinyl, Tile, Vinyl
- Appliances
- Convection Oven, Dryer, Dishwasher, Gas Range, Refrigerator, Range, Gas Range, LP Gas Water Heater, Microwave, Range, Refrigerator, Self Cleaning Oven, Stainless Steel Appliance(s), Washer, Washer/Dryer
- Heating
- Forced Air, Natural Gas
- Air Conditioning
- Central Air
- Stories
- 3
- Levels
- Three Or More
- Roof
- Shingle
- Foundation
- Slab
- Parking Features
- Attached, Driveway, Garage Faces Rear, Garage, Garage Door Opener, On Street
- Garage Spaces
- 1
- Elementary School
- Wake - River Bend Elementary
- Middle School
- Wake - River Bend Middle School
- High School
- Wake - Rolesville High School
- View
- Garden, Neighborhood
Mortgage Calculator
Listings provided courtesy of Triangle MLS, Inc. of NC, Internet Data Exchange Database. Information deemed reliable but not guaranteed. © 2026 Triangle MLS, Inc. of North Carolina. Data last updated .