218 Telluride Trl, Chapel Hill, NC 27514
- $1,375,000
- 6
- BD
- 5
- BA
- 5,526
- SqFt





Seller Representative Redfin Corporation
- List Price
- $1,375,000
- Status
- ACTIVE
- Days on Market
- 79
- Price Change
- ▼ $25,000 1784335954
- MLS#
- 10167652
- Subtype
- Residential
- Style
- Traditional, Transitional
- Year Built
- 2001
- Bedrooms
- 6
- Bathrooms
- 5
- Full Baths
- 5
- Living Area
- 5,526
- Lot Size
- 21,344
- Acres
- 0.49
- Subdivision
- Silver Creek
Property Description
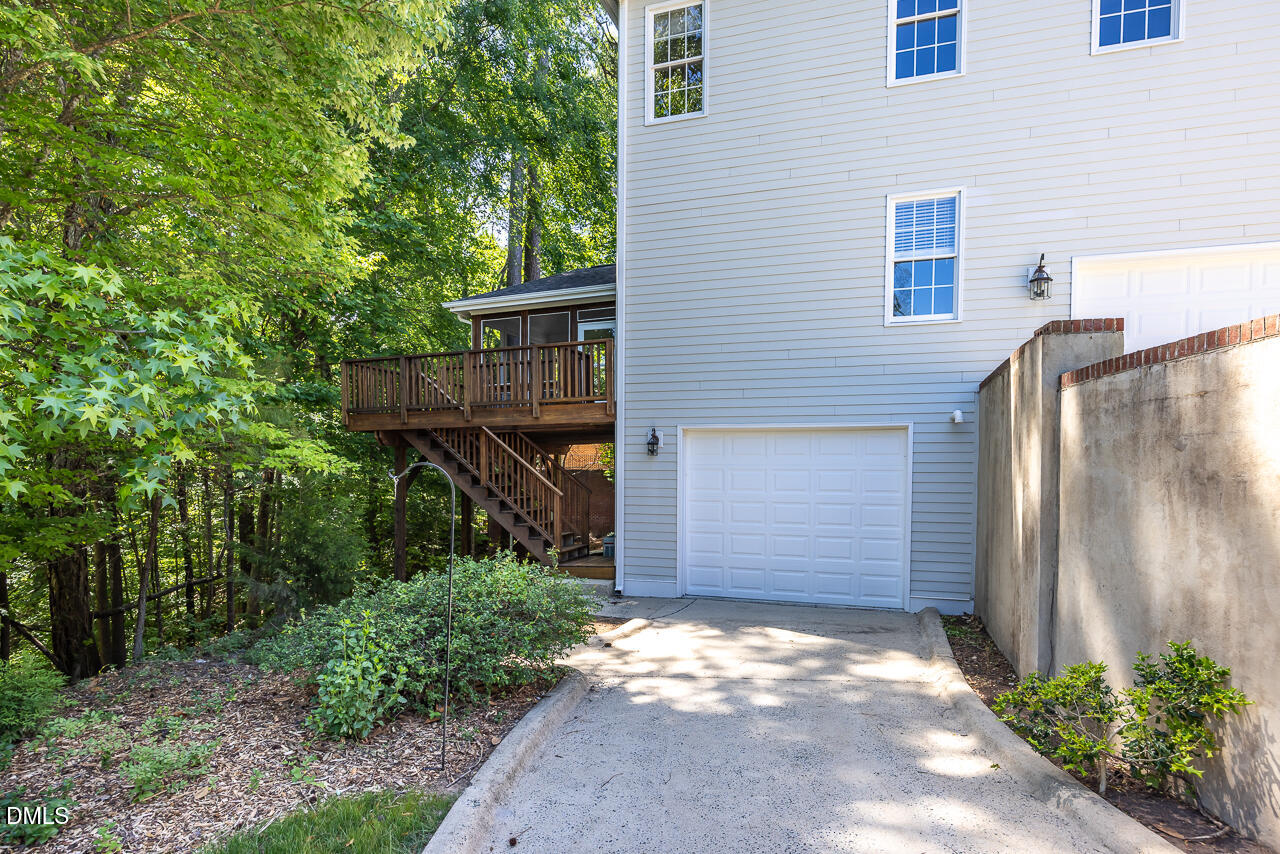
Nestled in a graceful luxury neighborhood with mature trees and beautifully landscaped grounds, this exceptional six-bedroom, five-bath multigenerational home offers refined comfort, flexible living, and an unmatched sense of community. A gracious Southern front porch welcomes you inside, where hardwood floors flow throughout the main level and much of the second floor, setting the tone for timeless elegance and everyday warmth. Designed for both entertaining and comfortable daily living, the home features multiple gathering spaces filled with natural light. The thoughtfully designed floor plan includes a main-level bedroom with a full bath, ideal for guests or multigenerational living. Upstairs, three spacious secondary bedrooms include one with a private ensuite and sitting room, while the luxurious primary suite offers a true retreat with dual vanities, a soaking tub, and generous space to unwind. The sunny, airy basement expands the home's versatility with ceramic flooring, an oversized gathering area, bedroom, full bath, laundry, abundant storage, and a private garage separate from the main house garage--perfect for extended family, recreation, or private guest quarters. Outdoor living shines with a screened porch and deck overlooking lush wooded views, complete with walking paths leading to the high school and a peaceful stream tucked into the woods beyond. Enjoy the convenience of the elementary school bus stop on the corner and proximity to Cedar Falls Park with tennis courts and Sweeten Creek Children's Park. Additional highlights include a Tesla charging station, walk-up full attic, all appliances conveying, new refrigerator (2026), new water heater (2024), and a new dual-fuel heating and cooling system featuring a heat pump and gas furnace with a transferable 10-year warranty. Located in a close-knit community known for its active social atmosphere, this home offers the perfect blend of luxury, lifestyle, and lasting functionality. All appliances convey. Seller offering $25,000 in update credits with acceptable offer!
/u.realgeeks.media/humpreyhyattrealtygroup/Humphrey_and_Hyatt_Stacked_Logo_Color.png)
Additional Information
- Interior Features
- Bookcases, Ceiling Fans, Crown Molding, Double Vanity, Entrance Foyer, Kitchen Island, Open Floor Plan, Pantry, Recessed Lighting, Soaking Tub, Tray Ceiling(s), Walk-In Closet(s), Separate Shower, Walk-In Shower, Water Closets, Smooth Ceilings
- Taxes
- $15,701
- HOA Fee
- $640
- Property Description
- Traditional, Transitional
- Zoning
- R-2
- Flooring
- Carpet, Tile, Hardwood
- Appliances
- Dishwasher, Gas Cooktop, Microwave, Stainless Steel Appliance(s), Wall Oven
- Heating
- Forced Air
- Air Conditioning
- Central Air
- Stories
- 2
- Levels
- Two
- Roof
- Shingle
- Foundation
- Permanent
- Parking Features
- Attached, Driveway, Garage Faces Side, Garage
- Garage Spaces
- 4
- Elementary School
- Chapel Hill Carrboro - Ephesus Road Elementary School
- Middle School
- Chapel Hill Carrboro - Guy B Phillips Middle School
- High School
- Chapel Hill Carrboro - East Chapel Hill High School
Mortgage Calculator
Listings provided courtesy of Triangle MLS, Inc. of NC, Internet Data Exchange Database. Information deemed reliable but not guaranteed. © 2026 Triangle MLS, Inc. of North Carolina. Data last updated .