811 Niantic St, Cary, NC 27511
- $735,000
- 3
- BD
- 5
- BA
- 1,753
- SqFt







Seller Representative Edge Real Estate Company, LLC
- List Price
- $735,000
- Status
- ACTIVE
- Days on Market
- 78
- MLS#
- 10167713
- Subtype
- Residential
- Style
- Modernist
- New Construction
- Yes
- Year Built
- 2026
- Bedrooms
- 3
- Bathrooms
- 5
- Full Baths
- 3
- Half Baths
- 2
- Living Area
- 1,753
- Subdivision
- Walker Row Condominium
Property Description
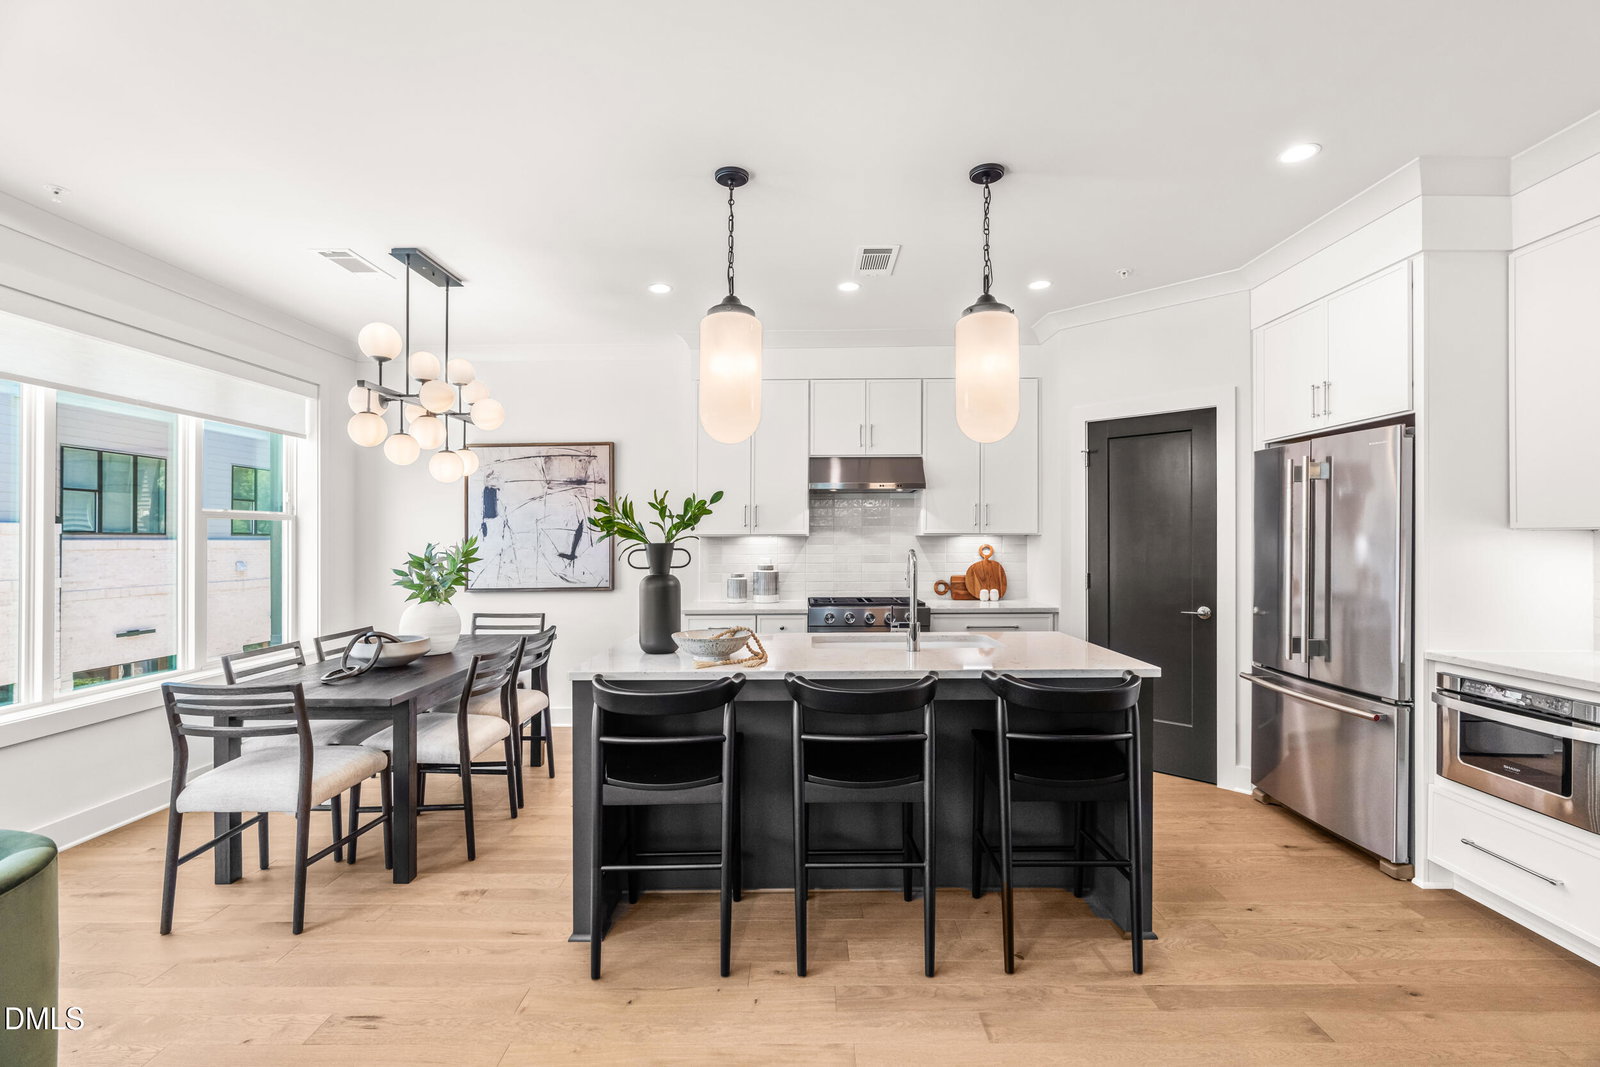
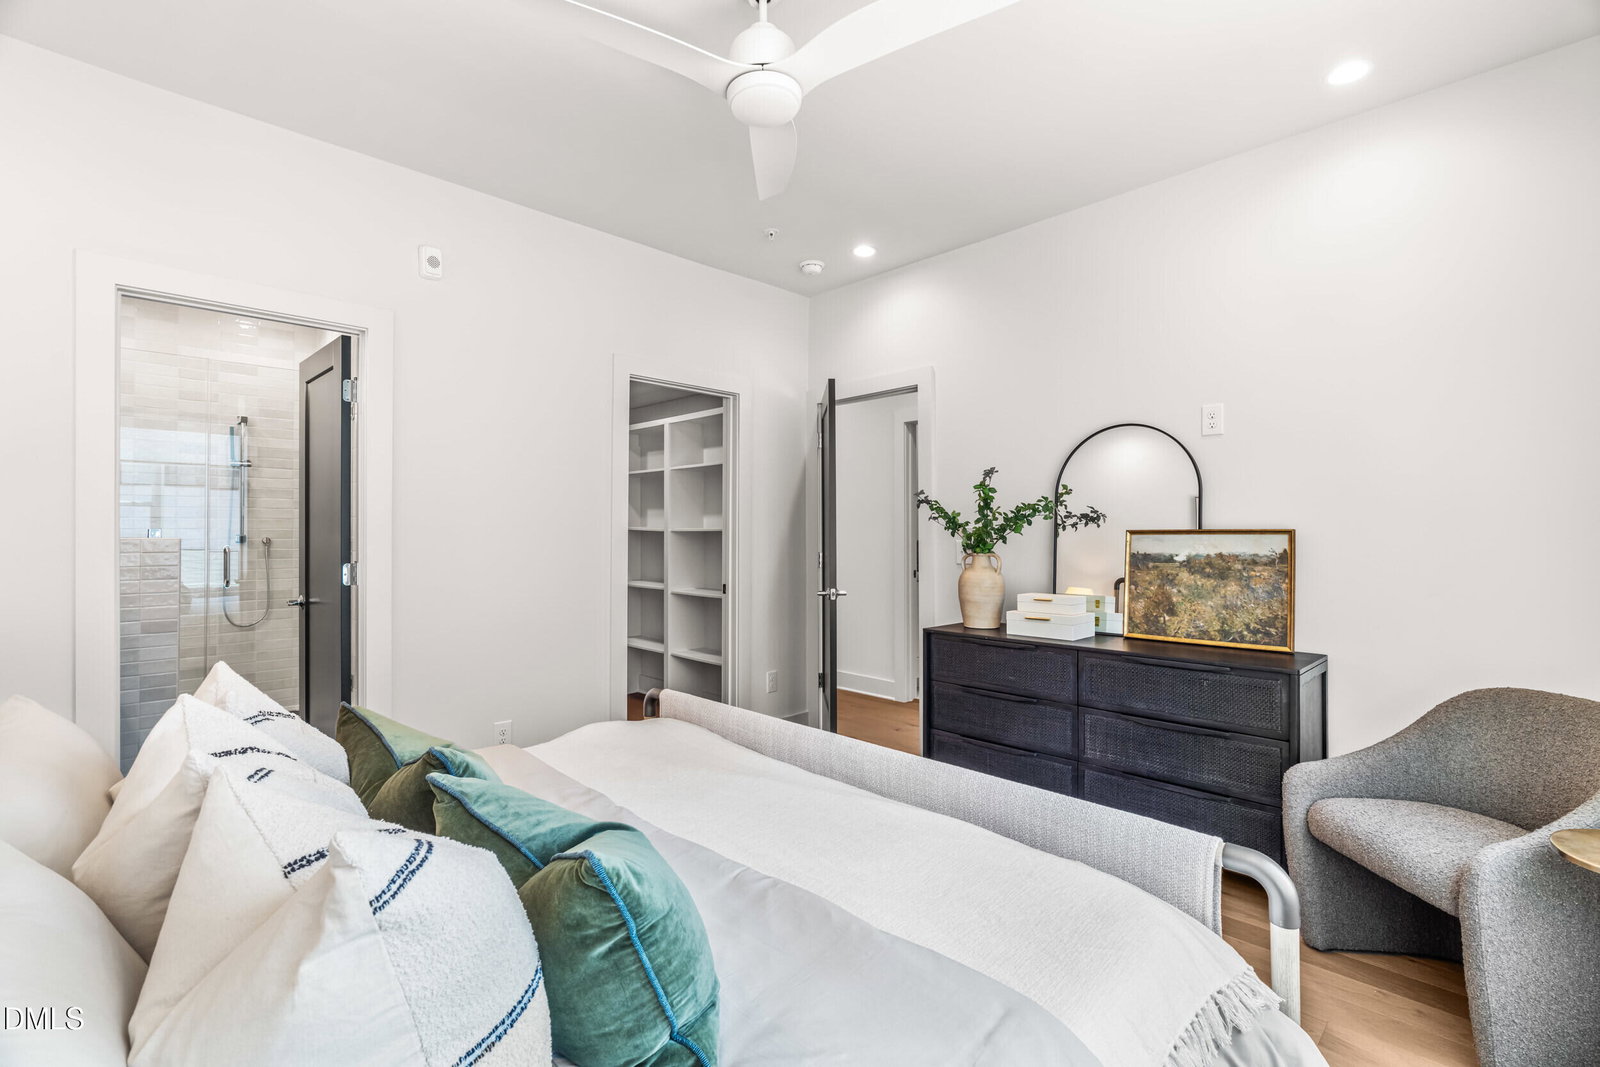
New Construction situated in the heart of downtown Cary, the Soho Plan offers approximately 1,753 square feet of thoughtfully designed spaces with modern architectural themes, and sky-room balcony. The entry level offers a private study and half bath, creating an ideal space for a dedicated home office, creative studio, or flex space. Direct access to the attached single-car garage enhances daily convenience, while an assigned parking space provides additional flexibility. The main living level is designed for seamless entertaining and everyday ease. A gourmet kitchen anchors the space with quartz countertops, designer cabinetry, stainless steel appliances, and an island suited for gathering. The bedroom level includes a primary suite with walk-in closet and bath featuring tile surround and curated fixtures. A secondary bedroom with its own private bath ensures comfort and privacy. Laundry is centrally positioned for efficiency. At the top of the home, the sky-room level introduces a rare and highly flexible outdoor living space. This space includes a full bath and walk-in closet, allowing it to function as a private retreat, guest quarters, office, media room, or fitness studio. Direct access to the private rooftop balcony creates a seamless indoor/outdoor transition ideal for entertaining and evening gatherings. Walker Row is steps from Downtown Cary Park, boutique retail, dining, breweries, public library, and year-round community events, with convenient access to I-440 and I-40.
/u.realgeeks.media/humpreyhyattrealtygroup/Humphrey_and_Hyatt_Stacked_Logo_Color.png)
Additional Information
- Interior Features
- Ceiling Fans, Chandelier, Crown Molding, Double Vanity, Kitchen Island, Pantry, Recessed Lighting, Walk-In Closet(s), Dining Combo, Separate Shower, Bathtub/Shower Combination, Walk-In Shower, Quartz/Quartzite Counters, Radon Mitigation System, Smooth Ceilings
- Exterior Features
- Balcony, Lighting, Rain Gutters
- HOA Fee
- $267
- Financing
- Conventional, USDA, VA
- Property Description
- Modernist
- Flooring
- Carpet, Hardwood, Tile
- Appliances
- Dishwasher, Gas Range, Microwave, Refrigerator, Range Hood, Water Heater, Vented Exhaust Fan, Washer/Dryer, Washer/Dryer
- Heating
- Central, Electric, Forced Air
- Air Conditioning
- Central Air, Ceiling Fan(s), Dual, Electric, Heat Pump
- Stories
- 4
- Levels
- Quad-Level
- Roof
- Architectural
- Foundation
- Slab
- Parking Features
- Assigned, Garage Faces Rear, Garage Door Opener, Varies By Unit
- Garage Spaces
- 1
- Elementary School
- Wake County Schools
- Middle School
- Wake County Schools
- High School
- Wake County Schools
Mortgage Calculator
Listings provided courtesy of Triangle MLS, Inc. of NC, Internet Data Exchange Database. Information deemed reliable but not guaranteed. © 2026 Triangle MLS, Inc. of North Carolina. Data last updated .