100 Listokin Ct, Cary, NC 27519
- $1,300,000
- 4
- BD
- 5
- BA
- 4,442
- SqFt






Seller Representative Keller Williams Legacy
Buyer Representative
- Sold Price
- $1,300,000
- List Price
- $1,225,000
- Status
- CLOSED
- Days on Market
- 25
- Closing Date
- Jun 08, 2026
- MLS#
- 10167045
- Subtype
- Residential
- Style
- Colonial
- Year Built
- 1998
- Bedrooms
- 4
- Bathrooms
- 5
- Full Baths
- 4
- Half Baths
- 1
- Living Area
- 4,442
- Lot Size
- 23,087
- Acres
- 0.53
- Subdivision
- Preston Village
Property Description
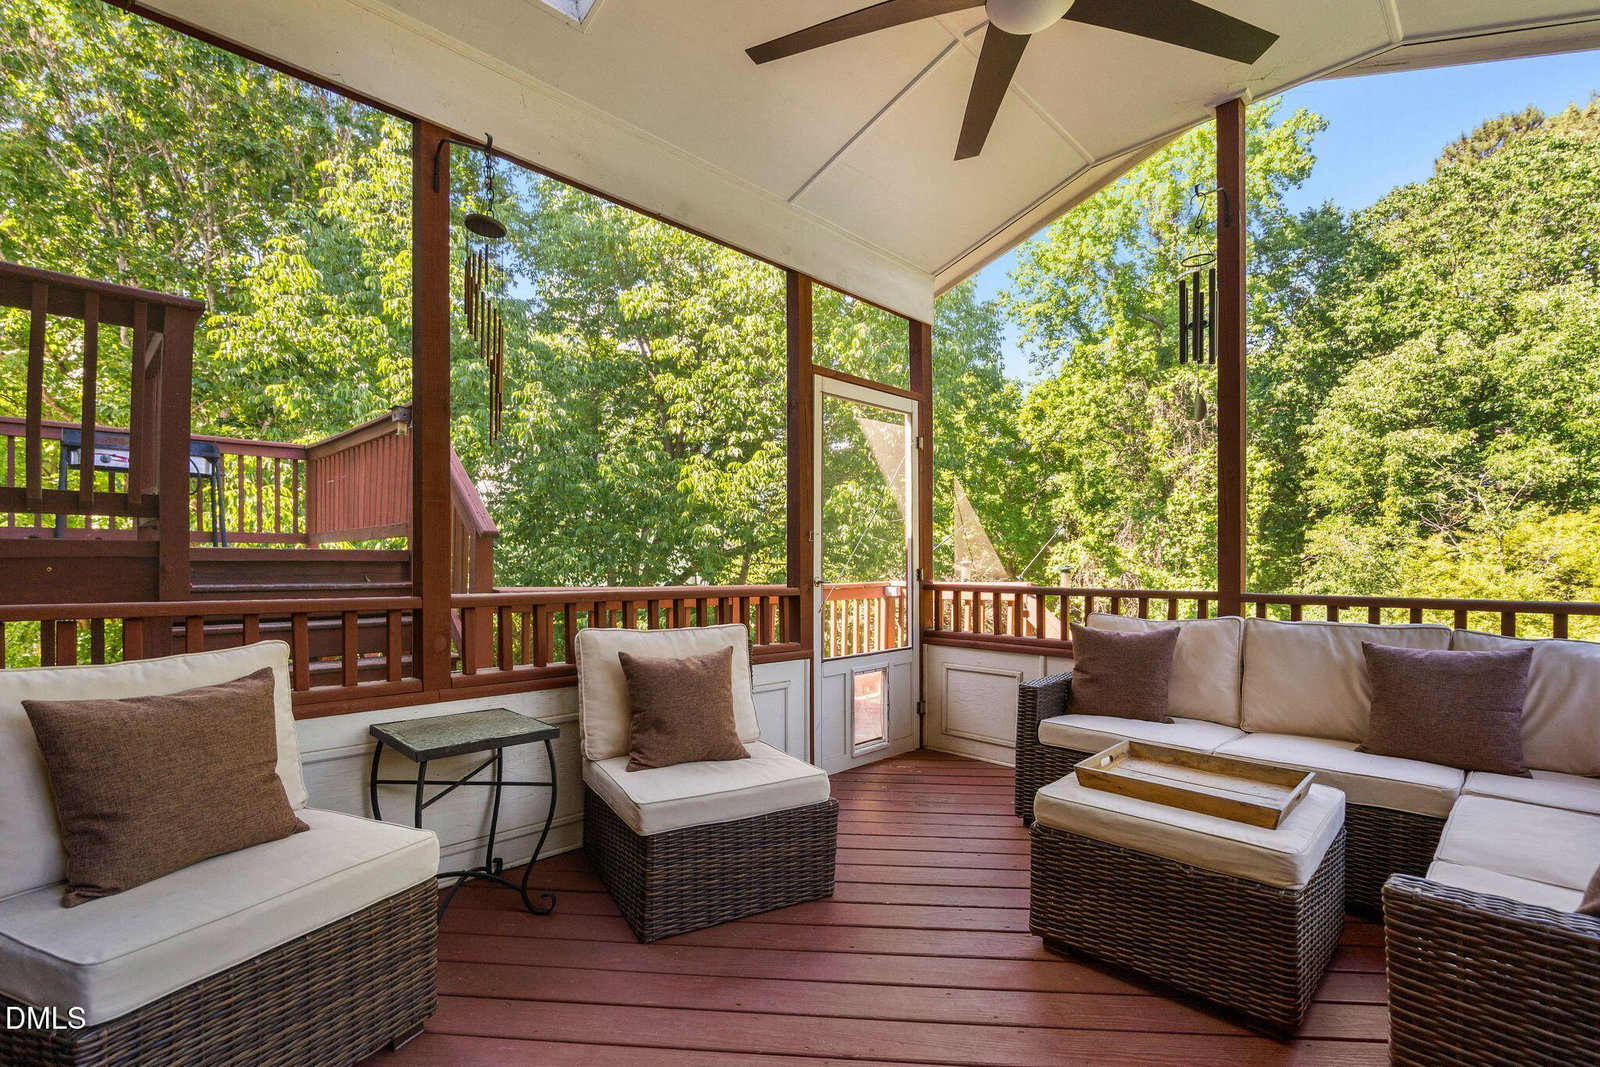
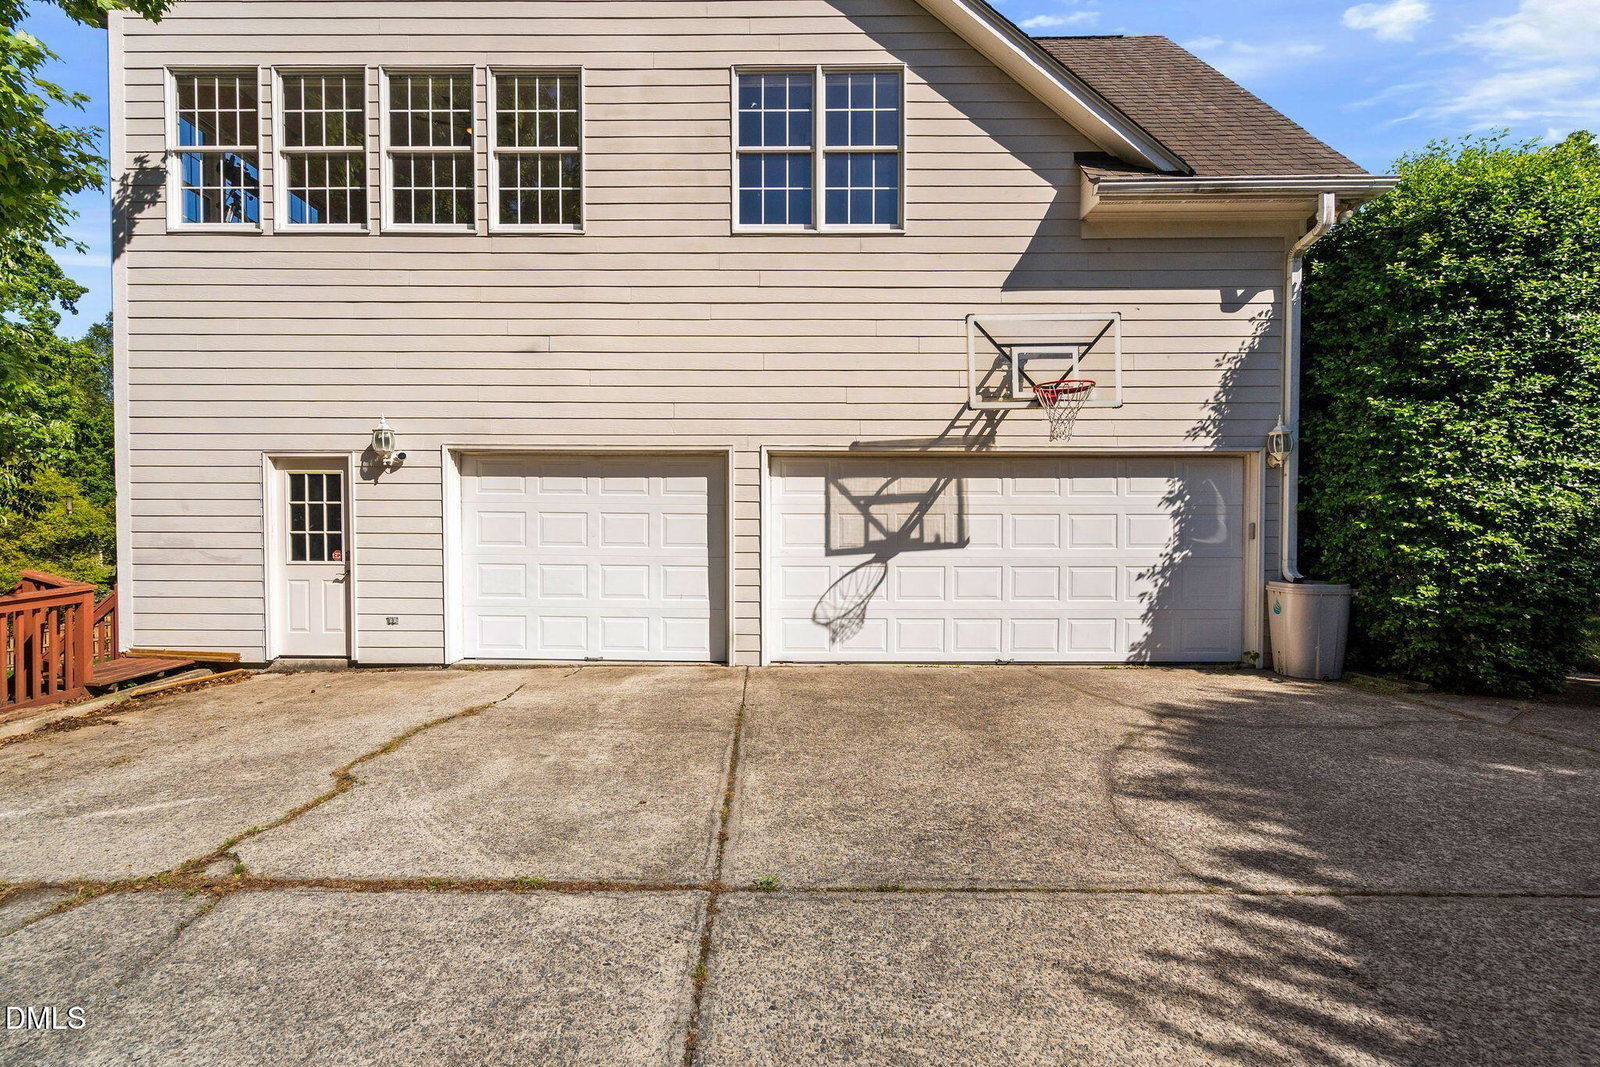
Beautiful home in the highly sought-after Preston Village community offering incredible value and endless potential! Situated on a premium lot with a fantastic backyard, this home features an open-concept floor plan perfect for everyday living and entertaining. The spacious kitchen flows seamlessly into the family room and offers abundant cabinetry and workspace. Enjoy outdoor living year-round on the screened porch and deck overlooking the private backyard. The spacious primary suite features a huge walk-in closet and spa-like bath. Large secondary bedrooms include a loft area and bonus room, providing flexible space for guests, a home office, or playroom. The finished basement offers endless possibilities along with tons of storage space. Additional highlights include a desirable 3-car garage and functional layout throughout. This home may need a little TLC and cosmetic updating, but it is priced accordingly and presents a fantastic opportunity to make it your own in one of the area's most desirable neighborhoods. Conveniently located close to RTP, the airport, shopping, and restaurants. Enjoy Preston Village amenities including a community pool and playground!
/u.realgeeks.media/humpreyhyattrealtygroup/Humphrey_and_Hyatt_Stacked_Logo_Color.png)
Additional Information
- Interior Features
- Bookcases, Ceiling Fans, Chandelier, Crown Molding, Entrance Foyer, Eat-In Kitchen, Kitchen Island, Open Floor Plan, Recessed Lighting, Tray Ceiling(s), Walk-In Closet(s), Whirlpool Tub, Bathtub/Shower Combination, Walk-In Shower, Water Closets
- Exterior Features
- Rain Gutters
- Taxes
- $8,782
- HOA Fee
- $224
- Property Description
- Colonial
- Zoning
- R12
- Flooring
- Carpet, Hardwood, Vinyl, Tile
- Appliances
- Cooktop, Dishwasher, Gas Cooktop, LP Gas Water Heater, Microwave, Stainless Steel Appliance(s), Trash Compactor, Wall Oven
- Heating
- Central, Electric, Forced Air, Natural Gas
- Air Conditioning
- Central Air, Electric
- Stories
- 2
- Levels
- Three Or More
- Roof
- Shingle
- Foundation
- Brick/Mortar, Permanent
- Parking Features
- Attached, Driveway, Garage Faces Side, Garage, Garage Door Opener
- Garage Spaces
- 3
- Elementary School
- Wake - Green Hope Elementary
- Middle School
- Wake - Davis Drive Middle
- High School
- Wake - Green Hope High
- View
- Neighborhood
Mortgage Calculator
Listings provided courtesy of Triangle MLS, Inc. of NC, Internet Data Exchange Database. Information deemed reliable but not guaranteed. © 2026 Triangle MLS, Inc. of North Carolina. Data last updated .