103 Dundee Pl, Stem, NC 27581
- $300,000
- 3
- BD
- 2
- BA
- 1,214
- SqFt





Seller Representative Silver Star Real Estate
- List Price
- $300,000
- Status
- ACTIVE
- Days on Market
- 59
- Price Change
- ▼ $10,000 1781582523
- MLS#
- 10171753
- Subtype
- Residential
- Style
- Ranch
- Year Built
- 2013
- Bedrooms
- 3
- Bathrooms
- 2
- Full Baths
- 2
- Living Area
- 1,214
- Subdivision
- Prestwick
Property Description
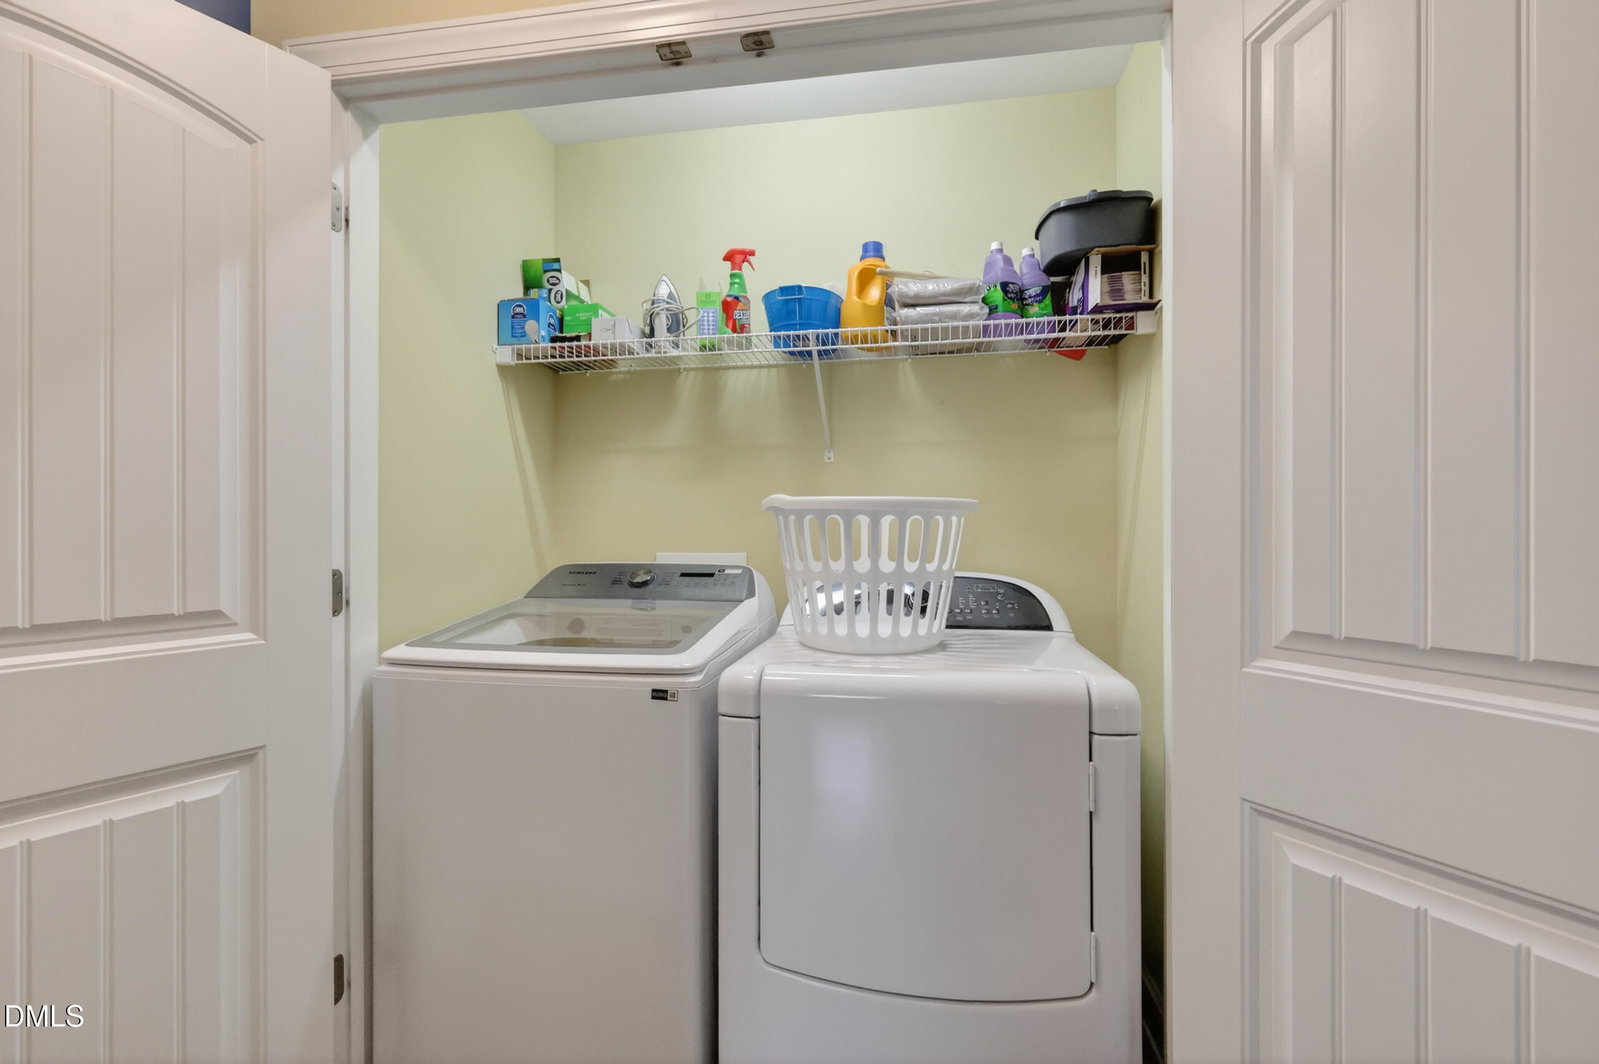
Check out 103 Dundee Place in Stem, NC! It's a nice, well-kept home with 3 bedrooms, 2 full baths and 1,214 heated square feet. This 0.38-acre cul-de-sac lot is cozy yet roomy. Built in 2013, the house comes with a layout perfect for day-to-day life. The fenced-in backyard is awesome for kids, pets, gardening, or parties - you get lots of privacy and fun space outside. Inside, the design works well and caters to what home buyers want nowadays - enough space for family, friends, work-from-home setups, or just hanging out. Flooring is luxury vinyl planking (LVP) and vinyl in kitchen and bathrooms. Granite counter tops, custom cabinets with plenty of storage space, a separate breakfast nook, gas log fireplace (Never been used), washer and dryer closet and a single car garage. Location-wise, this is special find in Granville County and within the city limits of Stem. Close to Creedmoor, Butner, Oxford, Durham, Wake Forest, and the bigger Triangle area. So, it's comfy and practical. If you're a first-time home buyer thinking about downsizing, or simply wish to find a neat, ready-to-go house with a fence, be sure to stop by 103 Dundee Place.
/u.realgeeks.media/humpreyhyattrealtygroup/Humphrey_and_Hyatt_Stacked_Logo_Color.png)
Additional Information
- Interior Features
- Ceiling Fans, Eat-In Kitchen, Granite Counters, Walk-In Closet(s), Bathtub/Shower Combination
- Exterior Features
- Private Yard, Fenced Yard
- Taxes
- $2,734
- HOA Fee
- $180
- Financing
- USDA
- Property Description
- Ranch
- Zoning
- residential
- Flooring
- Vinyl, Other, Vinyl
- Appliances
- Dishwasher, Electric Range, Electric Water Heater, Microwave, Range
- Heating
- Fireplace, Heat Pump
- Air Conditioning
- Central Air, Ceiling Fan(s)
- Stories
- 1
- Levels
- One
- Roof
- Asphalt, Shingle
- Foundation
- Slab
- Parking Features
- Attached, Paved, Garage Faces Front
- Garage Spaces
- 1
- Elementary School
- Granville - Tar River Elementary
- Middle School
- Granville - Granville Central Middle School
- High School
- Granville - J F Webb High
Mortgage Calculator
Listings provided courtesy of Triangle MLS, Inc. of NC, Internet Data Exchange Database. Information deemed reliable but not guaranteed. © 2026 Triangle MLS, Inc. of North Carolina. Data last updated .