2250 Sweet Annie Way, Wake Forest, NC 27587
- $309,500
- 3
- BD
- 3
- BA
- 1,707
- SqFt




Seller Representative Long & Foster Real Estate INC/Raleigh
- List Price
- $309,500
- Status
- ACTIVE
- Days on Market
- 131
- Price Change
- ▼ $500 1782164807
- MLS#
- 10165893
- Subtype
- Residential
- Style
- Traditional
- Year Built
- 2018
- Bedrooms
- 3
- Bathrooms
- 3
- Full Baths
- 2
- Half Baths
- 1
- Living Area
- 1,707
- Lot Size
- 1,306
- Acres
- 0.03
- Subdivision
- Stonegate
Property Description
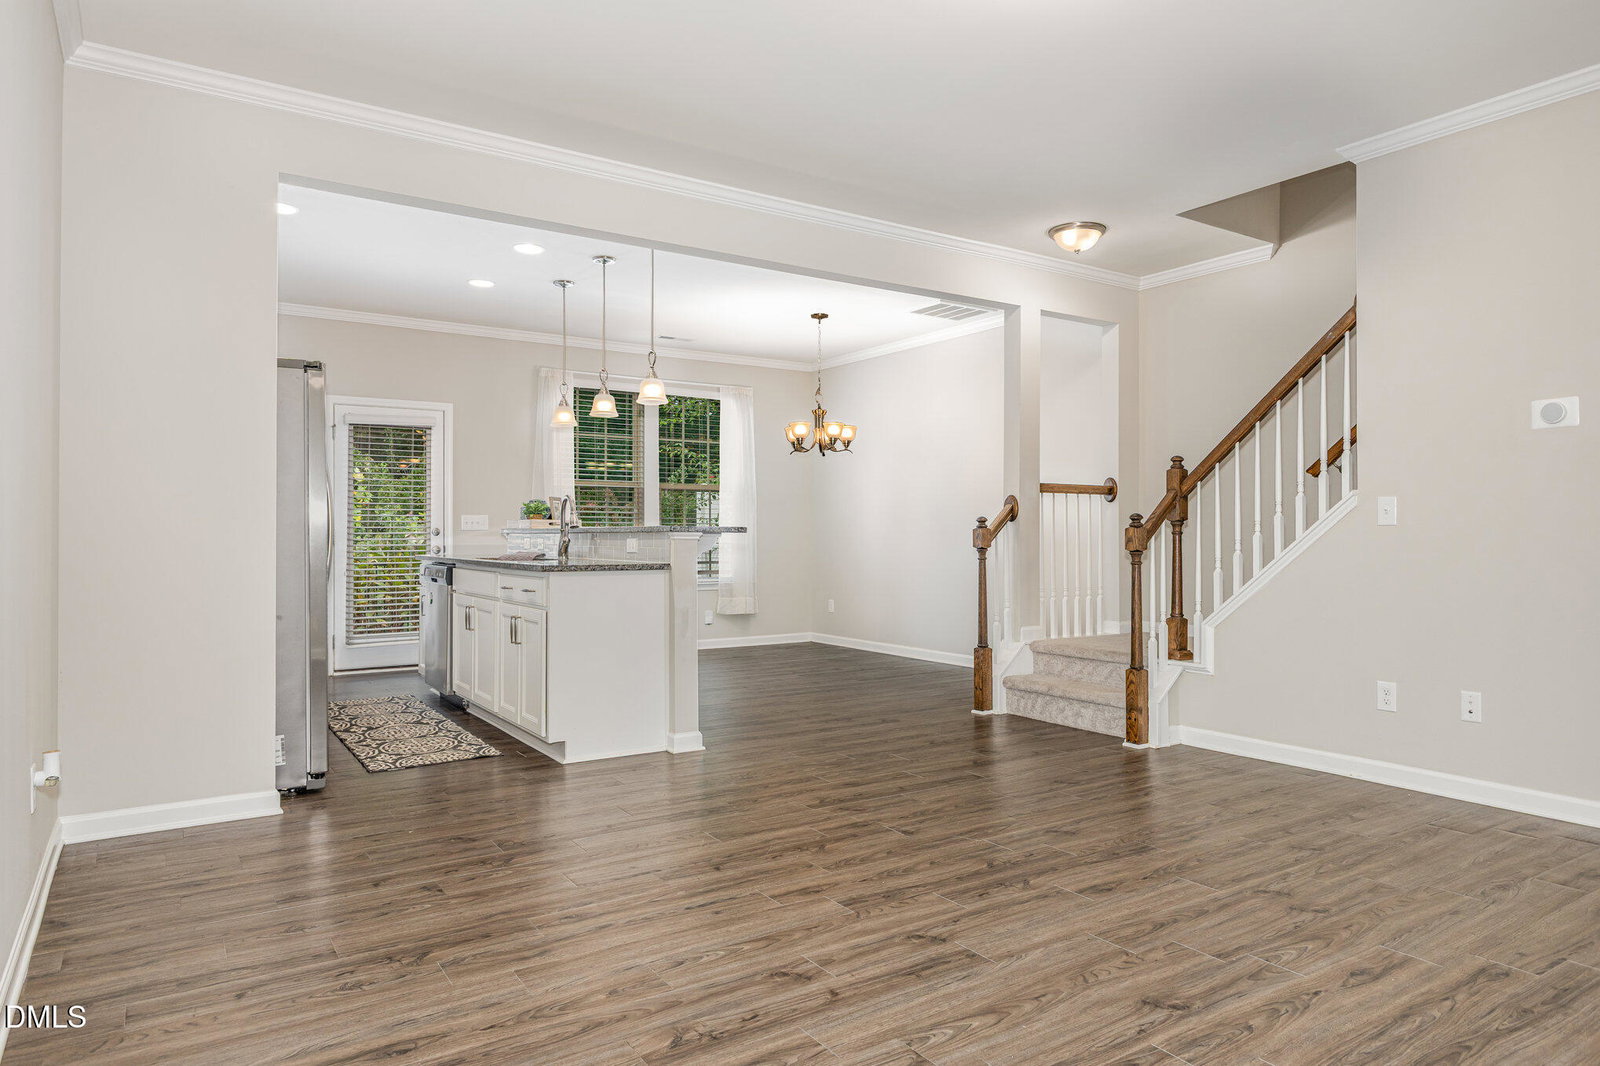
This beautifully appointed townhome offers the perfect blend of privacy and convenience. Backing to a serene wooded area, the home provides a peaceful retreat while still being part of a vibrant, amenity-rich community. The open-concept main level features spacious living and dining areas ideal for everyday living and entertaining. The modern kitchen is equipped with granite countertops, stainless steel appliances, and ample cabinetry, creating both style and functionality. Upstairs, you'll find three generously sized bedrooms and two full bathrooms, including a comfortable primary suite complete with a double vanity, walk-in shower, and an oversized walk-in closet with plenty of space for all your wardrobe needs. A convenient half bath is located on the main level, and the attached one-car garage offers additional storage and parking flexibility. Enjoy low-maintenance living with access to community amenities including walking trails, a swimming pool, tennis courts, and a playground. The green space behind the home provides extra room for pets or outdoor relaxation. Move-in ready and thoughtfully designed, this home offers the rare opportunity to enjoy a private wooded backdrop with the benefits of a welcoming neighborhood lifestyle.
/u.realgeeks.media/humpreyhyattrealtygroup/Humphrey_and_Hyatt_Stacked_Logo_Color.png)
Additional Information
- Interior Features
- Breakfast Area, Ceiling Fans, Double Vanity, Entrance Foyer, Eat-In Kitchen, Granite Counters, High Speed Internet, Kitchen Island, Pantry, Storage, Walk-In Closet(s), Walk-In Shower, Smooth Ceilings
- Taxes
- $30,398
- HOA Fee
- $123
- Property Description
- Traditional
- Flooring
- Carpet, Vinyl, Tile
- Appliances
- Disposal, Dishwasher, Electric Cooktop, Electric Oven, Microwave, Refrigerator
- Heating
- Heat Pump
- Air Conditioning
- Central Air, Heat Pump
- Levels
- Two
- Roof
- Shingle
- Foundation
- Slab
- Parking Features
- Additional Parking, Garage Faces Front, Garage, Garage Door Opener, Guest
- Garage Spaces
- 1
- Elementary School
- Wake - Harris Creek Elementary
- Middle School
- Wake - Heritage Middle
- High School
- Wake - Rolesville High School
Mortgage Calculator
Listings provided courtesy of Triangle MLS, Inc. of NC, Internet Data Exchange Database. Information deemed reliable but not guaranteed. © 2026 Triangle MLS, Inc. of North Carolina. Data last updated .