18 Heathgreen Dr, Clayton, NC 27527
- $499,900
- 4
- BD
- 4
- BA
- 2,764
- SqFt





Seller Representative HomeTowne Realty
- List Price
- $499,900
- Status
- ACTIVE
- Days on Market
- 132
- Price Change
- ▼ $15,000 1787942464
- MLS#
- 10165806
- Subtype
- Residential
- Style
- Traditional
- Year Built
- 2017
- Bedrooms
- 4
- Bathrooms
- 4
- Full Baths
- 3
- Half Baths
- 1
- Living Area
- 2,764
- Lot Size
- 15,246
- Acres
- 0.35
- Subdivision
- Glen Laurel
Property Description
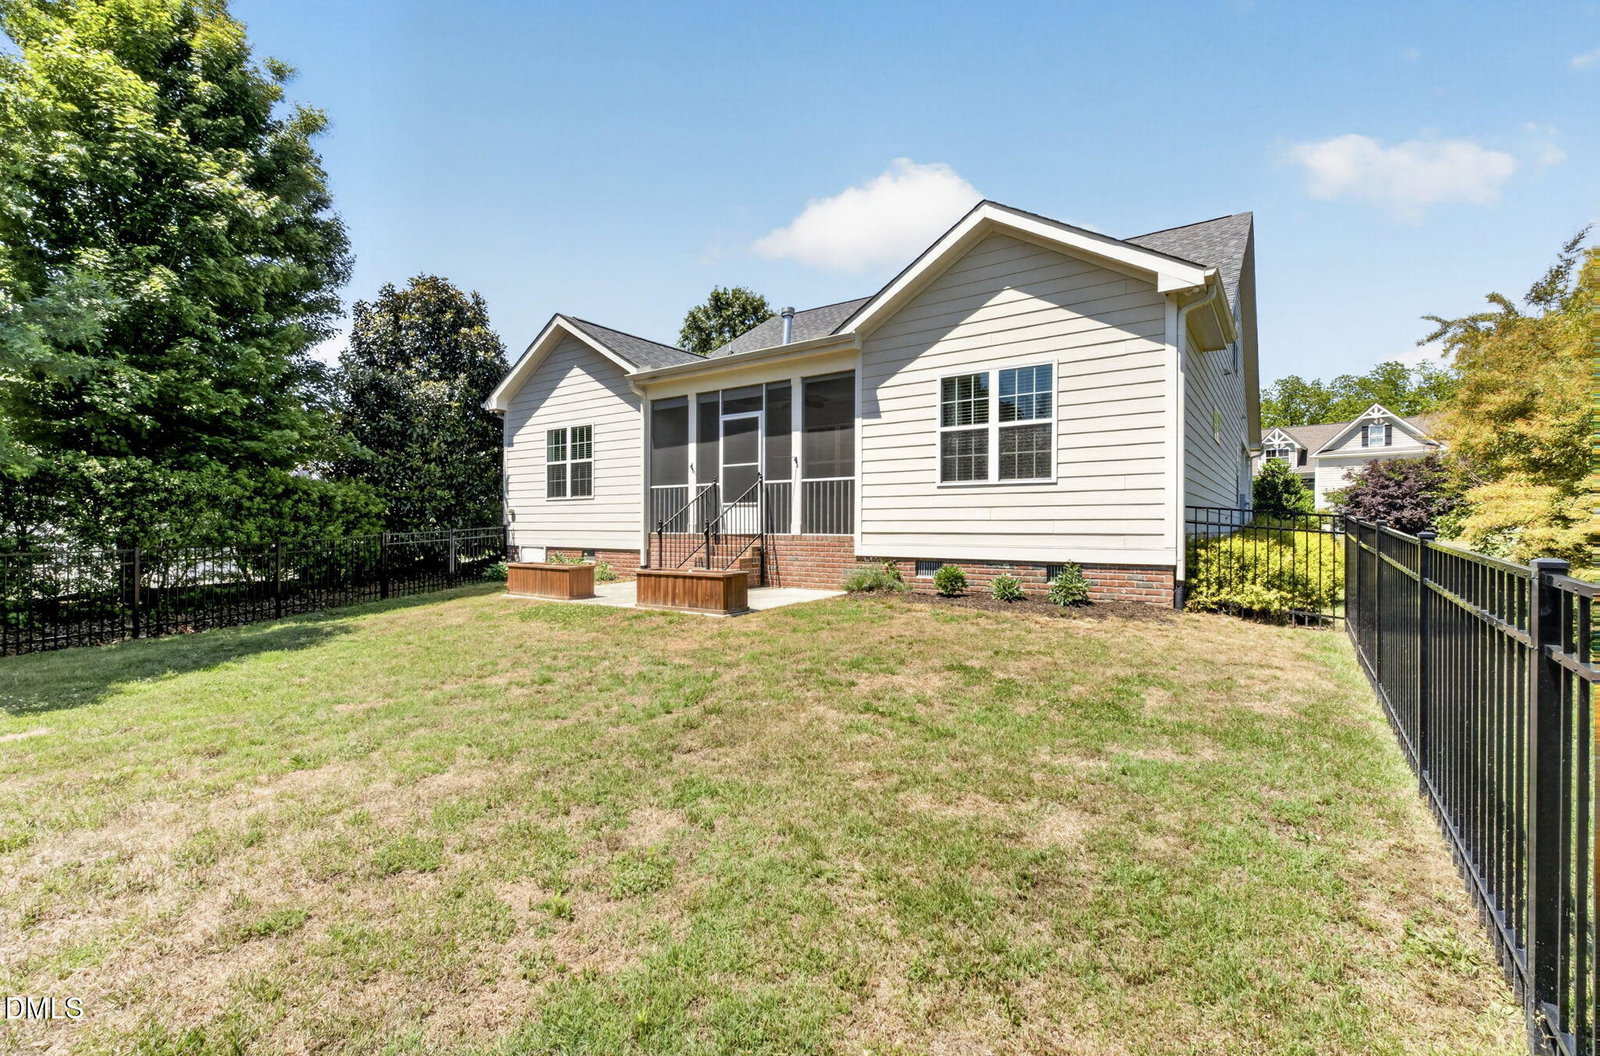
PRICE IMPROVEMENT on this immaculate 4-bedroom /4 Bath Ranch style home in Clayton's prestigious Glen Laurel community. The home features an expansive wraparound front porch, site-finished hardwoods, and a breathtaking family room with cathedral ceilings and a cozy corner fireplace. The chef's kitchen boasts granite countertops, premium stainless appliances, a gas cooktop, and double ovens. Enjoy excellent privacy with a split-bedroom layout: the luxury primary suite features tray ceilings and a spa-like bath, while bedrooms 2 and 3 sit on the opposite side. Upstairs, you'll find a versatile bonus room alongside a 4th bedroom and full bath--perfect for guests or family members who prefer a private space. Relax on the screened porch overlooking a beautifully landscaped fenced backyard. Enjoy optional neighborhood amenities like the award-winning Neuse Golf Club and community pool. Perfectly positioned minutes from the Hwy 70/I-40 connector, you'll have a seamless commute to Raleigh, Durham, and RTP. Plus, you're just a stone's throw from a thriving downtown Clayton scene filled with local boutiques, acclaimed dining, live music, and seasonal festivals, as well as Johnston County's scenic walking trails along the Neuse River. It's more than a home--it's a lifestyle!
/u.realgeeks.media/humpreyhyattrealtygroup/Humphrey_and_Hyatt_Stacked_Logo_Color.png)
Additional Information
- Interior Features
- Vaulted/Cathedral Ceilings, Ceiling Fans, Crown Molding, Double Vanity, Entrance Foyer, Granite Counters, Kitchen Island, Primary Downstairs, Tray Ceiling(s), Walk-In Closet(s), Separate Shower
- Exterior Features
- Rain Gutters, Fenced Yard
- Taxes
- $5,159
- HOA Fee
- $187
- Financing
- Conventional, FHA, VA
- Property Description
- Traditional
- Zoning
- RES
- Flooring
- Carpet, Tile, Hardwood
- Appliances
- Disposal, Dishwasher, Electric Oven, Gas Cooktop, LP Gas Water Heater, Microwave, Stainless Steel Appliance(s)
- Heating
- Electric, Fireplace, Heat Pump
- Air Conditioning
- Ceiling Fan(s), Heat Pump
- Levels
- Two
- Roof
- Architectural
- Foundation
- Crawl Space
- Parking Features
- Attached, Garage
- Garage Spaces
- 2
- Elementary School
- Johnston - Powhatan Elementary
- Middle School
- Johnston - Riverwood Middle
- High School
- Johnston - Clayton High
Mortgage Calculator
Listings provided courtesy of Triangle MLS, Inc. of NC, Internet Data Exchange Database. Information deemed reliable but not guaranteed. © 2026 Triangle MLS, Inc. of North Carolina. Data last updated .