1865 Elderbank Dr, Apex, NC 27502
- $1,525,000
- 5
- BD
- 6
- BA
- 4,779
- SqFt








Seller Representative Nina Golden Realty Group LLC
- List Price
- $1,525,000
- Status
- ACTIVE
- Days on Market
- 65
- Price Change
- ▼ $74,900 1785517420
- MLS#
- 10170464
- Subtype
- Residential
- Style
- Contemporary, Transitional
- Year Built
- 2020
- Bedrooms
- 5
- Bathrooms
- 6
- Full Baths
- 5
- Half Baths
- 1
- Living Area
- 4,779
- Lot Size
- 13,939
- Acres
- 0.32
- Subdivision
- Stillwater
Property Description
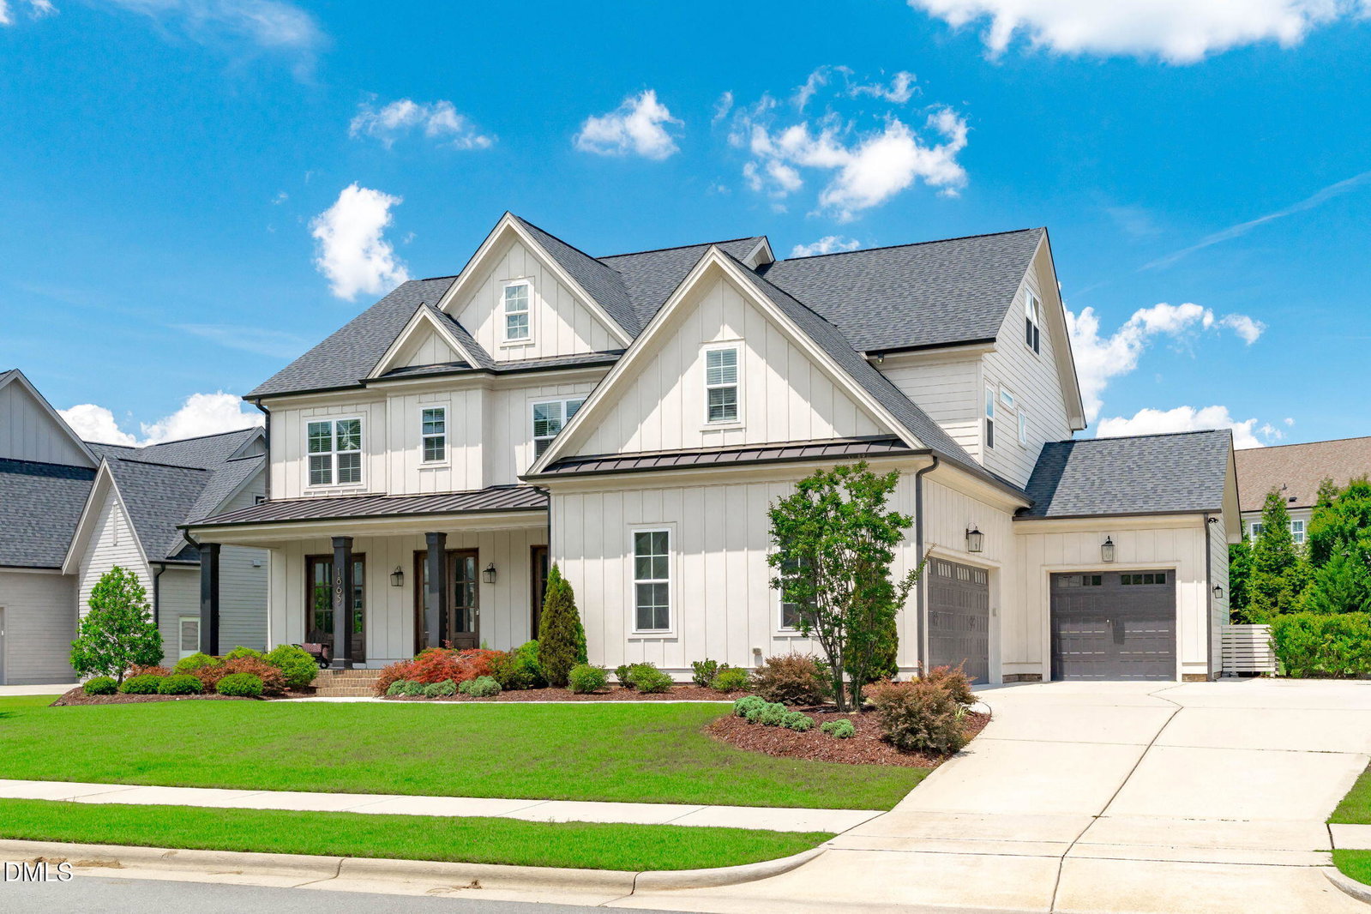
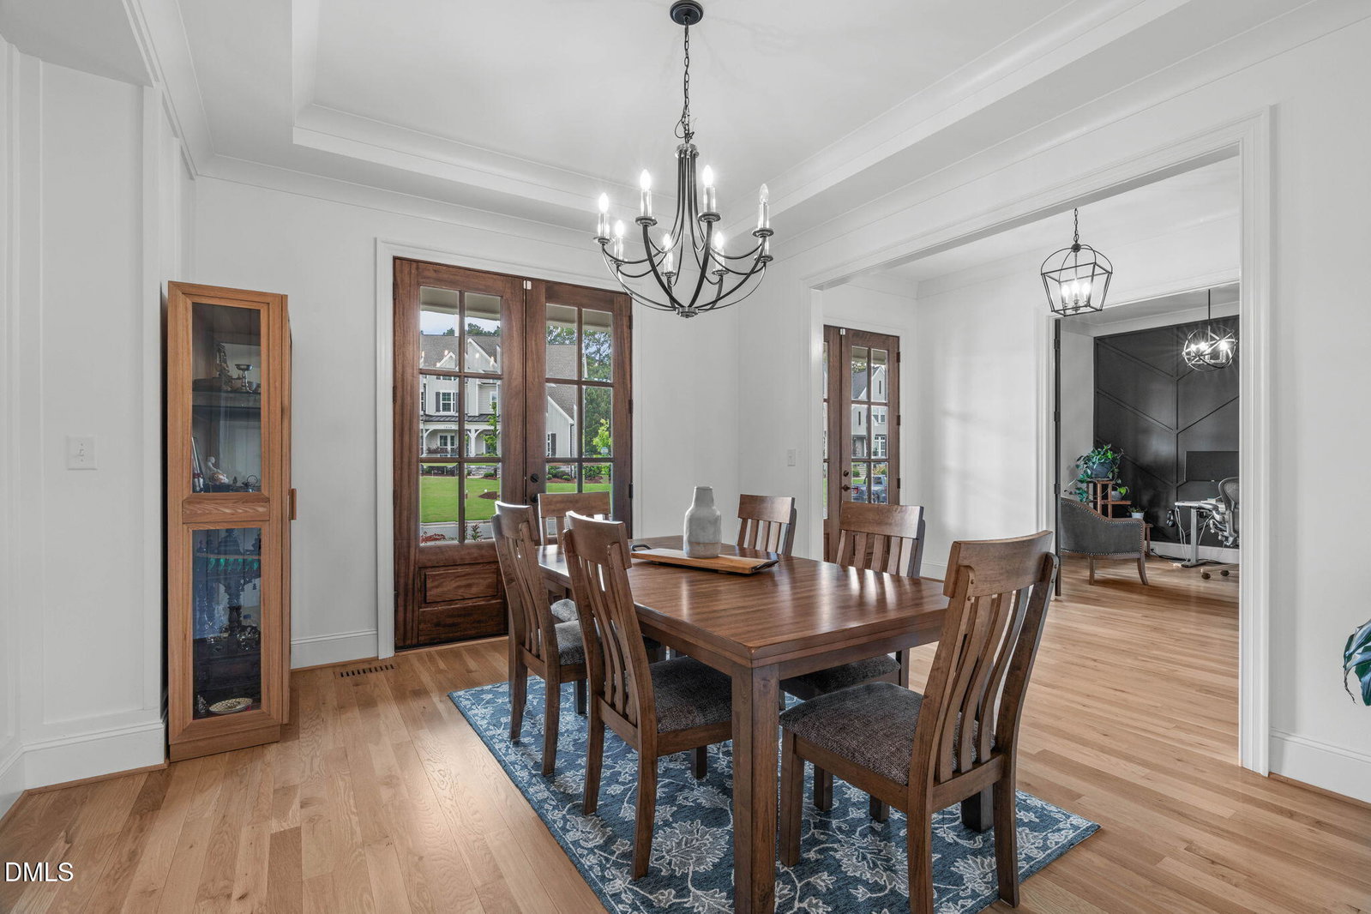
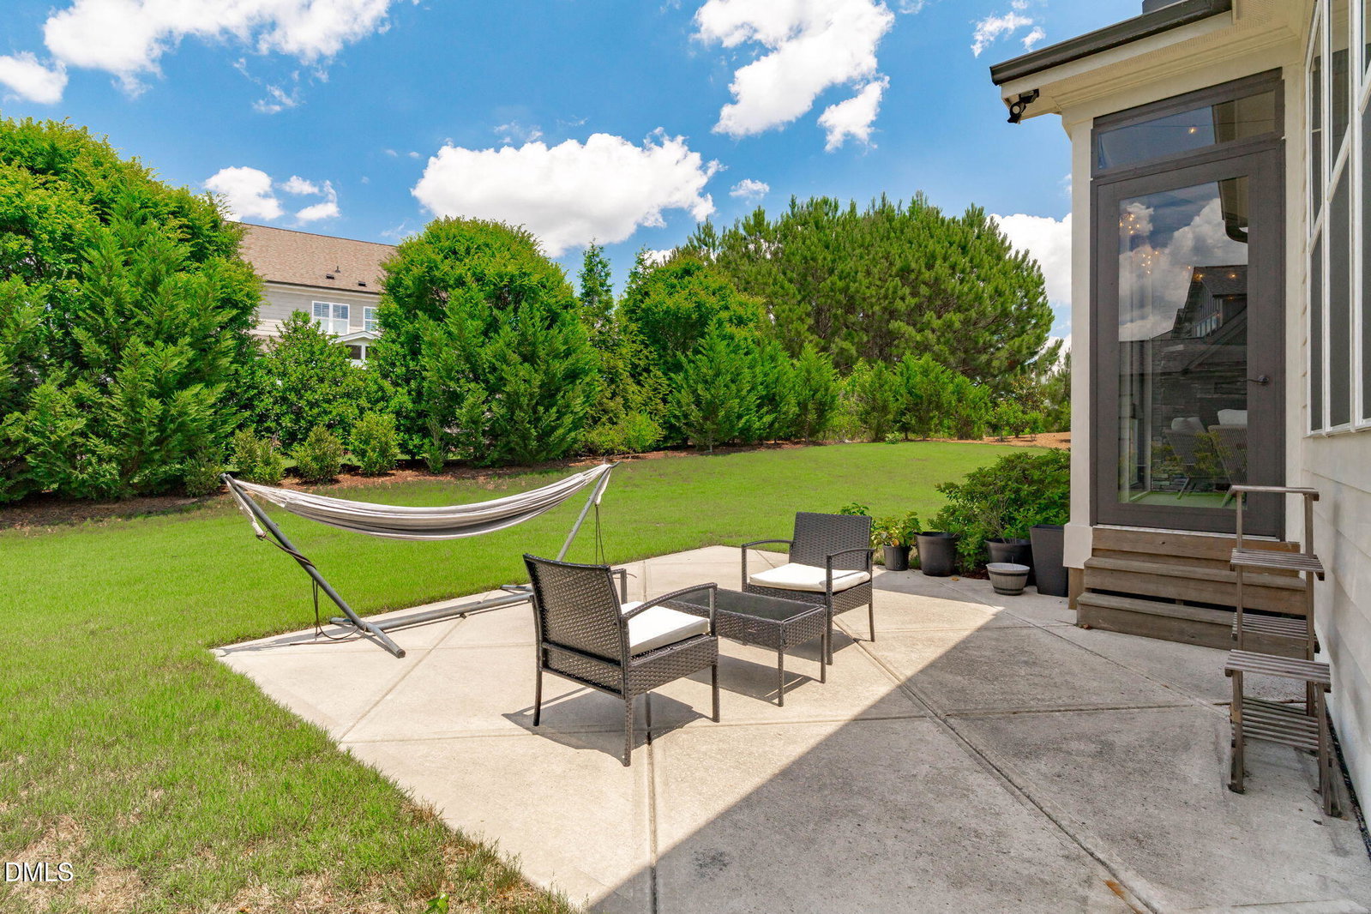
Welcome to The Estates at Stillwater — Apex's most sought-after luxury community.Set on a private .32-acre lot backing protected HOA land, this custom Future Homes masterpiece blends elegance, comfort, and thoughtful design. Sunlight fills the open-concept main floor, where a gourmet kitchen with a large island and Butler's Pantry flows into a warm, inviting family room. Step into the screened porch with a stone fireplace — perfect for year-round relaxation.The main level offers both a guest suite and a dedicated office with French doors, ideal for modern living.Upstairs, the luxurious primary suite features a spa-like bath and an expansive walk-in closet. Three additional bedrooms and a spacious bonus room complete the second floor.The fully finished third-floor retreat — complete with a bar, full bath, and walk-in storage — is a rare find. Perfect as a teen suite, game room, private office, or even a sixth bedroom.With site-finished hardwoods, 10' ceilings, 8' doors, intricate trim, built-ins, and a three and half car garage, every detail reflects quality craftsmanship.Located minutes from HWY 64 and I 540, and part of Stillwater's amenity-rich community (pool, fitness center, sport court), this home offers luxury living in one of Apex's most desirable neighborhoods.
/u.realgeeks.media/humpreyhyattrealtygroup/Humphrey_and_Hyatt_Stacked_Logo_Color.png)
Additional Information
- Interior Features
- Bar, Breakfast Area, Ceiling Fans, Chandelier, Crown Molding, Bar-Dry, Double Vanity, Entrance Foyer, Dual Primary Closets, Kitchen Island, Open Floor Plan, Pantry, Recessed Lighting, Smart Home, Soaking Tub, Stone Counters, Tray Ceiling(s), Walk-In Closet(s), Butler Pantry, Separate Shower, Walk-In Shower, Water Closets, Quartz/Quartzite Counters, Smooth Ceilings
- Exterior Features
- Rain Gutters
- Taxes
- $12,162
- HOA Fee
- $475
- Property Description
- Contemporary, Transitional
- Zoning
- LD-CZ
- Flooring
- Carpet, Tile, Hardwood, Tile, Wood
- Appliances
- Bar Fridge, Cooktop, Dryer, Disposal, Double Oven, Dishwasher, Refrigerator, Gas Cooktop, Ice Maker, Microwave, Oven, Refrigerator, Range Hood, Stainless Steel Appliance(s), Water Heater, Washer, Wine Cooler, Washer/Dryer, Wall Oven
- Heating
- Central, Fireplace, Natural Gas, Zoned
- Air Conditioning
- Central Air, Ceiling Fan(s), Zoned
- Stories
- 2
- Levels
- Three Or More
- Roof
- Metal, Shingle, Architectural
- Foundation
- Crawl Space
- Parking Features
- Attached, Driveway, Garage Faces Side, Garage, Garage Door Opener
- Garage Spaces
- 3
- Elementary School
- Wake - Apex Friendship Elementary
- Middle School
- Wake - Apex Friendship Middle
- High School
- Wake - Apex Friendship High
- View
- Neighborhood, Trees/Woods
Mortgage Calculator
Listings provided courtesy of Triangle MLS, Inc. of NC, Internet Data Exchange Database. Information deemed reliable but not guaranteed. © 2026 Triangle MLS, Inc. of North Carolina. Data last updated .