Share this with your friends


252-714-6017
Real Estate Company
2827 Corbett Grove Dr, Raleigh, NC 27616
- $249,000
- 2
- BD
- 3
- BA
- 1,436
- SqFt




Seller Representative Northside Realty Inc.
Buyer Representative
- Sold Price
- $249,000
- List Price
- $255,000
- Status
- CLOSED
- Days on Market
- 110
- Closing Date
- Aug 27, 2026
- MLS#
- 10165632
- Subtype
- Residential
- Foreclosure
- Yes
- Style
- Transitional
- Year Built
- 2008
- Bedrooms
- 2
- Bathrooms
- 3
- Full Baths
- 2
- Half Baths
- 1
- Living Area
- 1,436
- Lot Size
- 1,307
- Acres
- 0.03
- Subdivision
- Highland Creek
Property Description
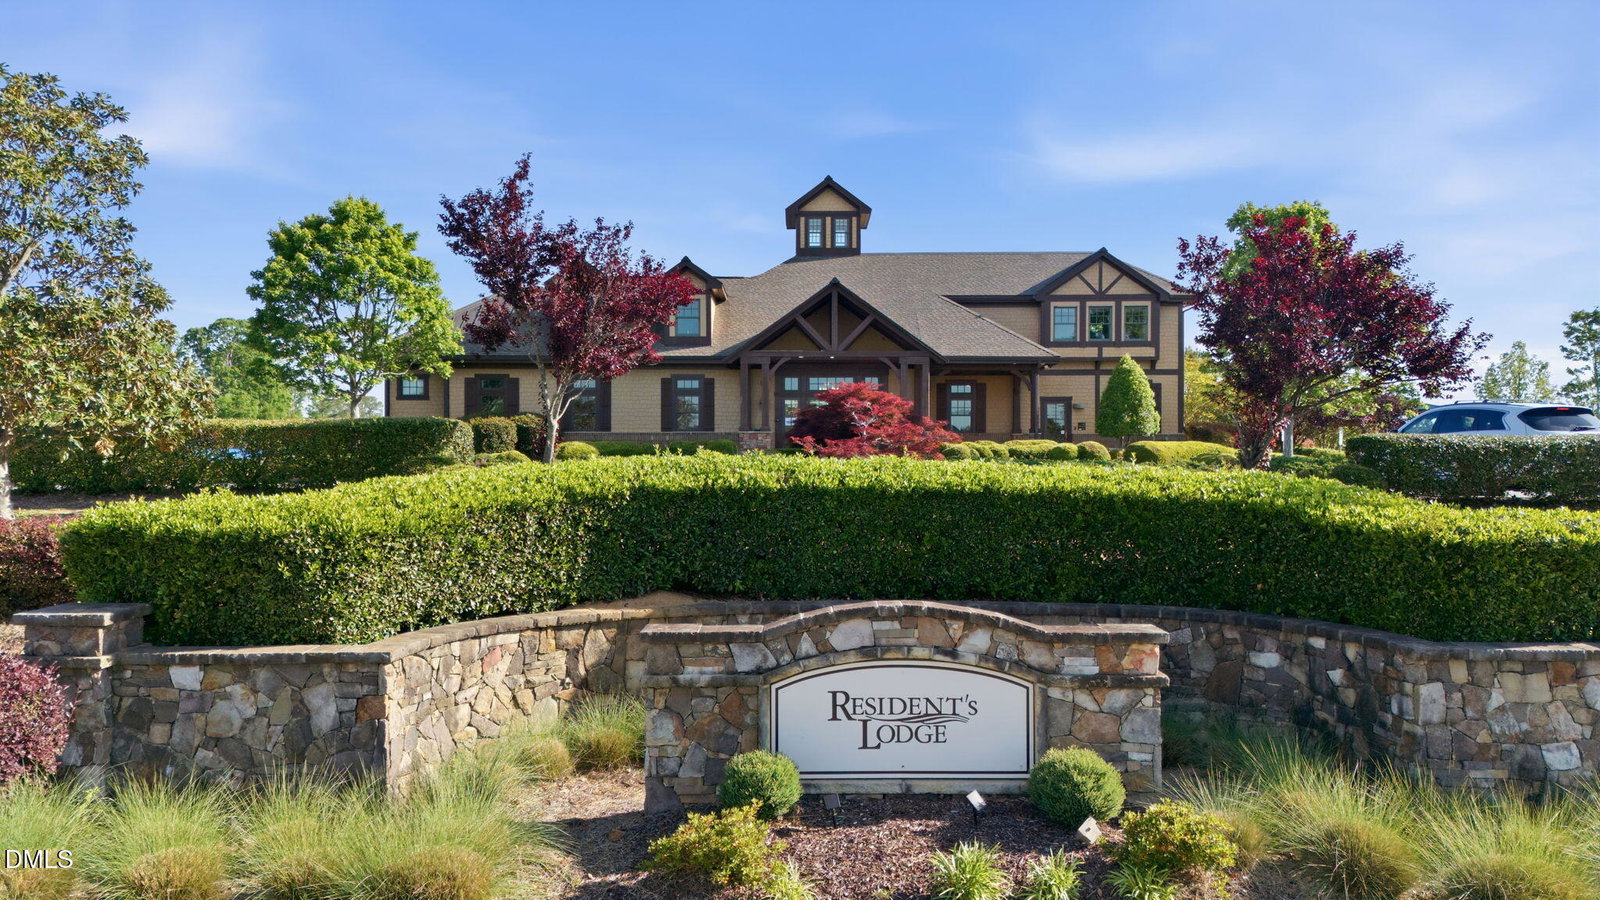
Resort style living and centrally located! Experience low-maintenance, resort-style living at 2827 Corbett Grove -- a beautifully maintained townhome offering comfort, convenience, and exceptional community amenities in a desirable Raleigh location. This inviting home features a functional and well-designed floor plan with spacious living areas ideal for both everyday living and entertaining. Natural light fills the open-concept main level, where gleaming hardwood flooring throughout the first floor creates warmth and continuity across the living spaces. Elegant crown molding adds a polished architectural finish, while wainscoting at the entrance beautifully defines the foyer space and adds character and visual interest from the moment you enter. The spacious living and dining areas flow seamlessly for comfortable everyday living and effortless entertaining. A convenient first-floor powder room is thoughtfully positioned for guests and functionality. Upstairs, you'll find two generously sized primary suites, each offering private bath access and flexible living options ideal for guests, roommates, multigenerational living, or a dedicated home office setup. A conveniently located second-floor laundry closet adds ease and efficiency to daily living. Enjoy true lock-and-leave convenience with exterior maintenance handled by the HOA, plus added peace of mind with a roof replaced in 2025. Beyond the home itself, residents enjoy an impressive collection of resort-style community amenities including: Clubhouse Swimming pool Basketball courts Tennis courts Walking trails Beautifully maintained common areas Whether relaxing poolside, enjoying an evening stroll along the trails, or taking advantage of the recreational amenities, this community offers an active and connected lifestyle. Conveniently located near shopping, dining, RTP, major highways, and all that the Triangle has to offer, this home combines lifestyle, location, and low-maintenance ownership in one exceptional package. Schedule your private showing today.

Additional Information
- Interior Features
- Vaulted/Cathedral Ceilings, Ceiling Fans, Chandelier, Crown Molding, High Ceilings, Pantry, Recessed Lighting, Vaulted/Cathedral Ceilings, Quartz/Quartzite Counters, Smooth Ceilings
- Exterior Features
- Balcony, Barbecue, Outdoor Grill, Rain Gutters
- Taxes
- $2,319
- HOA Fee
- $143
- Financing
- Conventional
- Property Description
- Transitional
- Zoning
- R-6
- Flooring
- Carpet, Hardwood, Tile, Wood
- Appliances
- Electric Oven, Built in Refrigerator, Dryer, Dishwasher, Electric Cooktop, Refrigerator, Range, LP Gas Water Heater, Ice Maker, Microwave, Plumbed For Ice Maker, Range, Refrigerator, Stainless Steel Appliance(s), Washer, Washer/Dryer
- Heating
- Central, Forced Air, Natural Gas
- Air Conditioning
- Central Air, Ceiling Fan(s)
- Stories
- 2
- Levels
- Two
- Roof
- Asphalt, Shingle
- Foundation
- Concrete Perimeter, Slab
- Parking Features
- Additional Parking, Assigned, Paved, Open, Parking Lot, Unassigned
- Elementary School
- Wake - Harris Creek Elementary
- Middle School
- Wake - Rolesville Middle School
- High School
- Wake - Rolesville High School
- View
- Neighborhood
How much is your home worth?
...get instant property value now!
Mortgage Calculator
Listings provided courtesy of Triangle MLS, Inc. of NC, Internet Data Exchange Database. Information deemed reliable but not guaranteed. © 2026 Triangle MLS, Inc. of North Carolina. Data last updated .