39 Fairview St, Clayton, NC 27520
- $339,000
- 3
- BD
- 2
- BA
- 1,890
- SqFt





Seller Representative Sewell Realty Group
- List Price
- $339,000
- Status
- ACTIVE
- Days on Market
- 81
- Price Change
- ▼ $10,000 1782163595
- MLS#
- 10166531
- Subtype
- Residential
- Style
- Craftsman
- Year Built
- 2017
- Bedrooms
- 3
- Bathrooms
- 2
- Full Baths
- 2
- Living Area
- 1,890
- Lot Size
- 7,405
- Acres
- 0.17
- Subdivision
- Ashcroft
Property Description
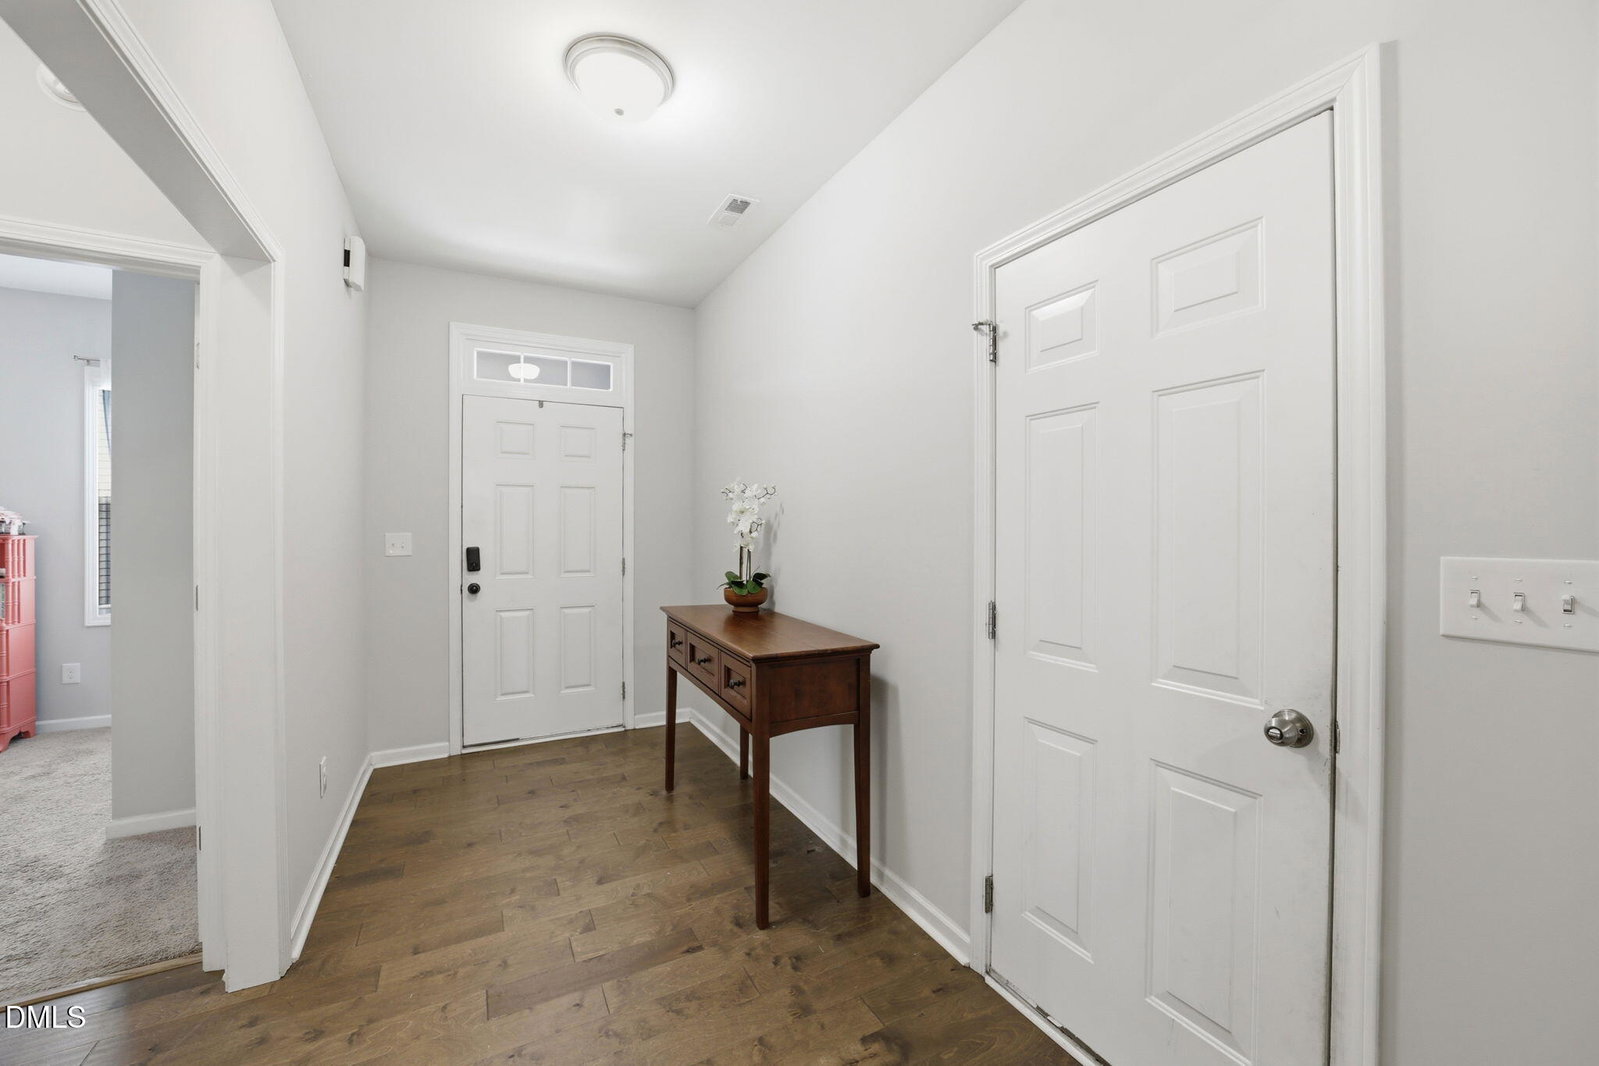
PRICE REDUCED! This Craftsman-style one-and-a-half-story home delivers the open-concept layout buyers want, with 9' ceilings connecting the kitchen, dining, and living areas for easy everyday living and entertaining. The family room features hardwood floors and a fireplace, and the main level has been freshly painted for a true move-in-ready feel. Hard-to-find first-floor primary suite with brand-new carpet, a large walk-in closet, and a private bath with soaking tub and separate shower. Two additional bedrooms on the main level offer flexibility for guests, office space, or family needs. Upstairs bonus room = instant value--perfect for a media room, playroom, or home office. Enjoy a covered back porch overlooking a fully fenced backyard--ideal for pets, kids, or weekend gatherings. NEW HVAC (2024) means peace of mind from day one. Two-car garage with extra storage. Prime location in Ashcroft--just minutes to downtown Clayton and steps from the Neuse River Greenway. HOA includes Bronze membership to Fred Smith Athletic Clubs at Riverwood & Lionsgate with pools, fitness, and more. Opportunities like this don't last--schedule your showing today before it's gone!
/u.realgeeks.media/humpreyhyattrealtygroup/Humphrey_and_Hyatt_Stacked_Logo_Color.png)
Additional Information
- Interior Features
- Ceiling Fans, Entrance Foyer, Eat-In Kitchen, Granite Counters, High Ceilings, Kitchen Island, Open Floor Plan, Pantry, Primary Downstairs, Soaking Tub, Walk-In Closet(s), Dining Combo, Separate Shower, Bathtub/Shower Combination, Walk-In Shower
- Exterior Features
- Rain Gutters, Fenced Yard
- Taxes
- $3,605
- HOA Fee
- $81
- Property Description
- Craftsman
- Zoning
- PUD
- Flooring
- Carpet, Tile, Vinyl
- Appliances
- Dishwasher, Electric Range, Electric Water Heater, Microwave, Plumbed For Ice Maker
- Heating
- Central, Electric, Forced Air, Heat Pump
- Air Conditioning
- Central Air
- Stories
- 1
- Levels
- One and One Half
- Roof
- Architectural
- Foundation
- Crawl Space
- Garage Spaces
- 2
- Elementary School
- Johnston - Cooper Academy
- Middle School
- Johnston - Riverwood Middle
- High School
- Johnston - Clayton High
Mortgage Calculator
Listings provided courtesy of Triangle MLS, Inc. of NC, Internet Data Exchange Database. Information deemed reliable but not guaranteed. © 2026 Triangle MLS, Inc. of North Carolina. Data last updated .