801 Preston Village Way, Cary, NC 27519
- $1,300,000
- 4
- BD
- 4
- BA
- 3,342
- SqFt





Seller Representative Keller Williams Legacy
Buyer Representative
- Sold Price
- $1,300,000
- List Price
- $1,295,000
- Status
- CLOSED
- Days on Market
- 33
- Closing Date
- Jun 11, 2026
- MLS#
- 10166141
- Subtype
- Residential
- Style
- Traditional
- Year Built
- 2003
- Bedrooms
- 4
- Bathrooms
- 4
- Full Baths
- 3
- Half Baths
- 1
- Living Area
- 3,342
- Lot Size
- 15,682
- Acres
- 0.36
- Subdivision
- Preston Village
Property Description
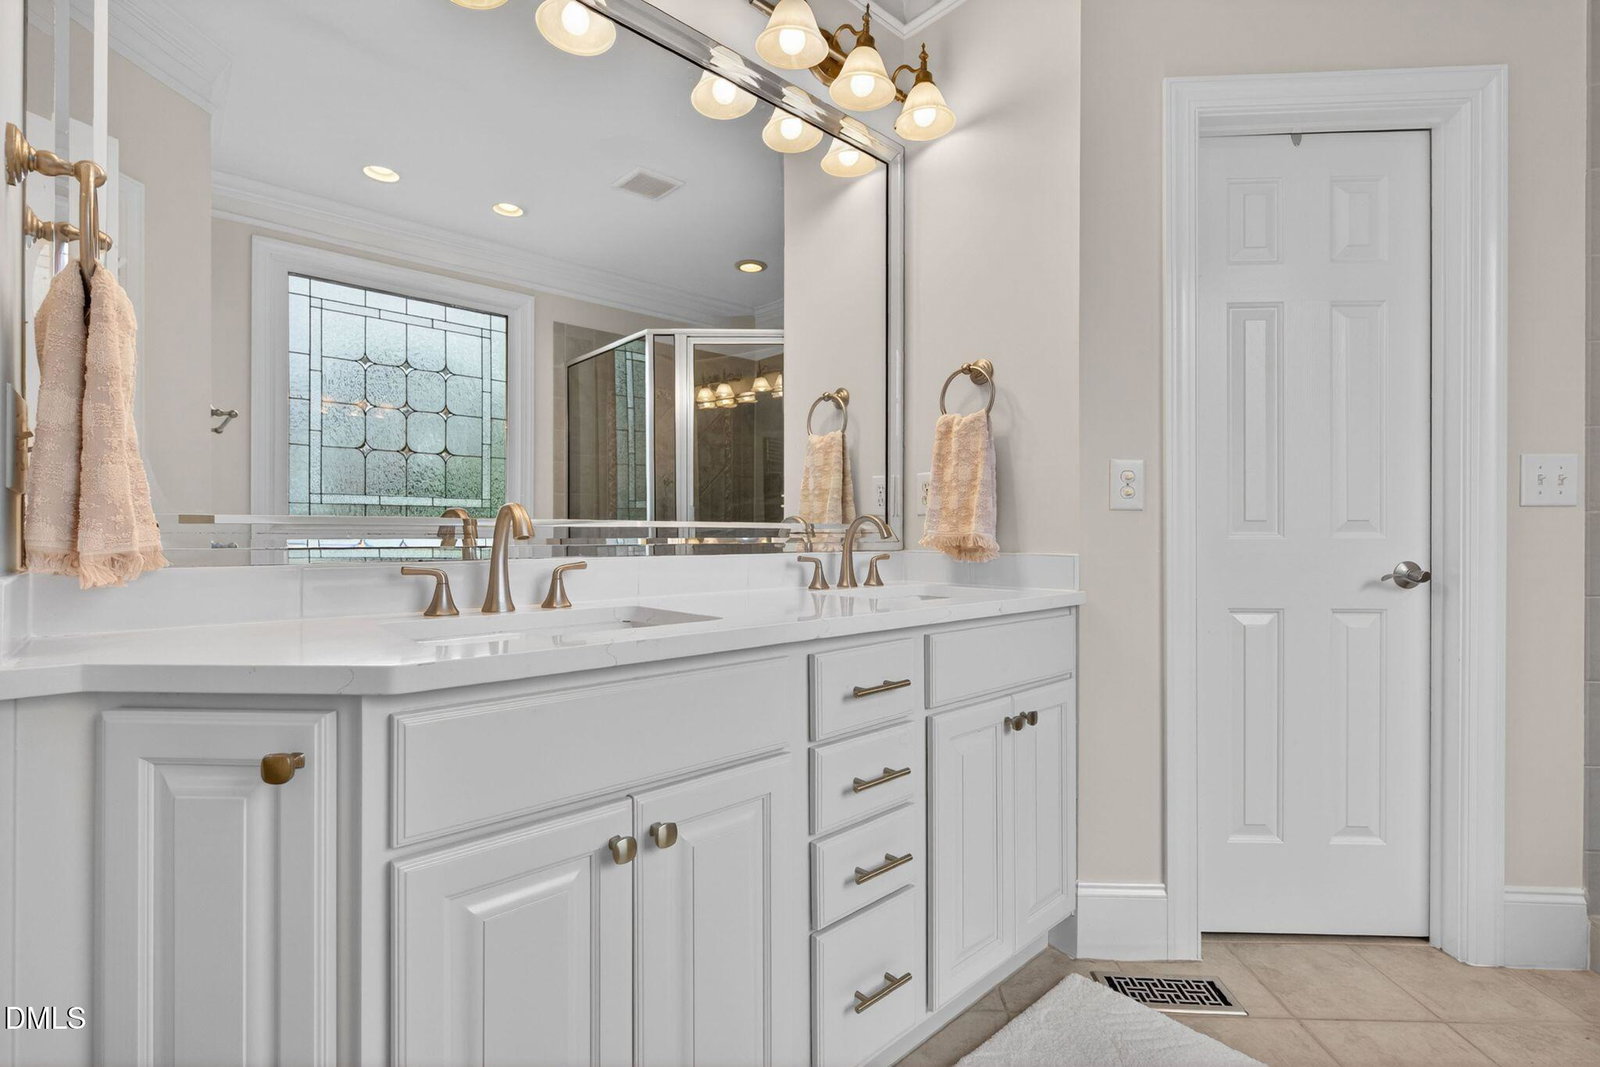
Gorgeous home located in the highly sought-after Preston Village! This beautifully maintained home features a primary suite on the main floor, private first-floor office, hardwood floors throughout the main living areas, fresh interior paint, and brand-new carpeting. The completely updated kitchen showcases quartz countertops, a stylish new backsplash, and modern finishes throughout. Spacious bonus room offers the perfect flex space for a media room, playroom, home office, or guest retreat. Enjoy outdoor living on the screened porch and adjoining deck overlooking the spacious fenced backyard, perfect for entertaining, pets, or relaxing outdoors. Wonderful community amenities include a neighborhood pool and playground. Exceptional location close to shopping, dining, golf, and top amenities.
/u.realgeeks.media/humpreyhyattrealtygroup/Humphrey_and_Hyatt_Stacked_Logo_Color.png)
Additional Information
- Interior Features
- Bookcases, Ceiling Fans, Chandelier, Crown Molding, Double Vanity, Entrance Foyer, High Ceilings, Pantry, Primary Downstairs, Recessed Lighting, Tray Ceiling(s), Vaulted/Cathedral Ceilings, Walk-In Closet(s), Whirlpool Tub, Bathtub/Shower Combination, Walk-In Shower, Water Closets, Quartz/Quartzite Counters, Garage Apartment
- Exterior Features
- Rain Gutters
- Taxes
- $8,787
- HOA Fee
- $210
- Property Description
- Traditional
- Zoning
- R12
- Flooring
- Carpet, Hardwood, Tile
- Appliances
- Cooktop, Dishwasher, Gas Cooktop, LP Gas Water Heater, Microwave, Stainless Steel Appliance(s), Wall Oven
- Heating
- Central, Electric, Forced Air, Natural Gas
- Air Conditioning
- Central Air, Electric
- Stories
- 2
- Levels
- Two
- Roof
- Shingle
- Foundation
- Brick/Mortar, Crawl Space
- Parking Features
- Attached, Paved, Driveway, Garage Faces Side, Garage, Garage Door Opener
- Garage Spaces
- 3
- Elementary School
- Wake - Green Hope Elementary
- Middle School
- Wake - Davis Drive Middle
- High School
- Wake - Green Hope High
- View
- Neighborhood
Mortgage Calculator
Listings provided courtesy of Triangle MLS, Inc. of NC, Internet Data Exchange Database. Information deemed reliable but not guaranteed. © 2026 Triangle MLS, Inc. of North Carolina. Data last updated .