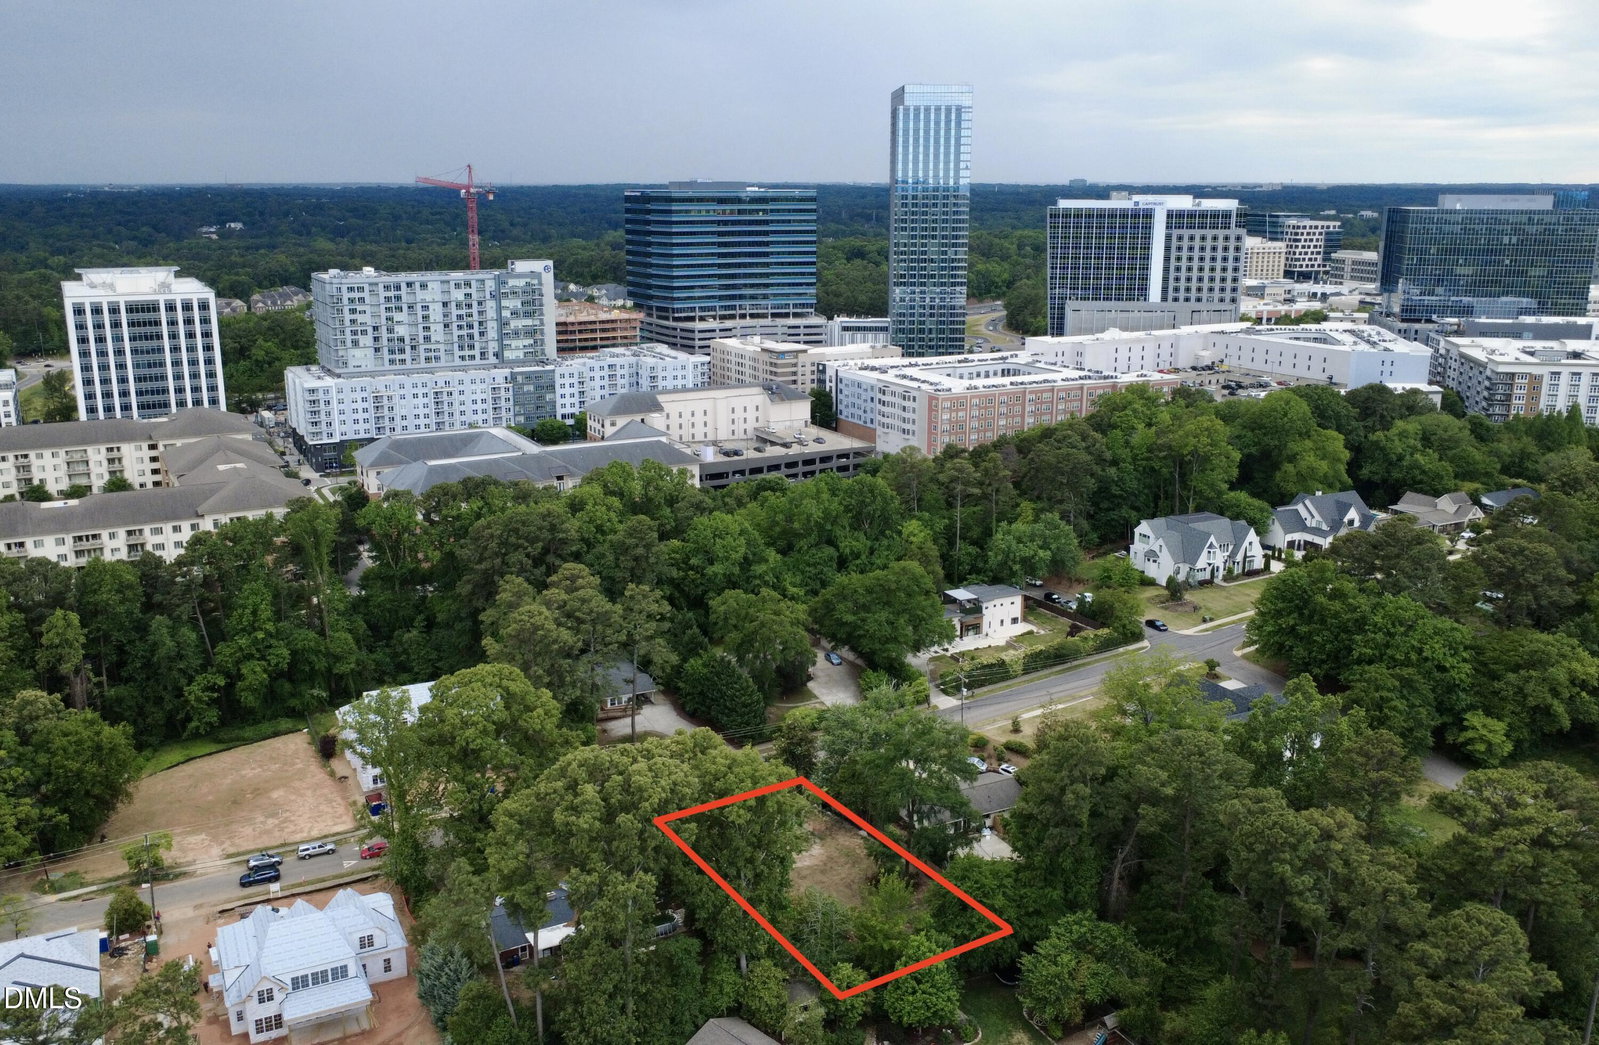
213 Dartmouth Rd, Raleigh, NC 27609
- $4,500,000
- 5
- BD
- 7
- BA
- 6,203
- SqFt





Seller Representative Coldwell Banker HPW
- List Price
- $4,500,000
- Status
- ACTIVE
- Days on Market
- 150
- MLS#
- 10164322
- Subtype
- Residential
- Style
- Traditional, Transitional
- New Construction
- Yes
- Year Built
- 2027
- Bedrooms
- 5
- Bathrooms
- 7
- Full Baths
- 6
- Half Baths
- 1
- Living Area
- 6,203
- Lot Size
- 20,037
- Acres
- 0.46
- Subdivision
- Farrior Hills
Property Description
Presale opportunity with award winning Exeter Building Company in coveted Farrior Hills in the heart of North Hills-Midtown. This is a rare opportunity to partner with a premier local custom home builder to design/build your dream home in Raleighs most desirable community.
/u.realgeeks.media/humpreyhyattrealtygroup/Humphrey_and_Hyatt_Stacked_Logo_Color.png)
Additional Information
- Interior Features
- Bar, Breakfast Area, Bookcases, Vaulted/Cathedral Ceilings, Ceiling Fans, Chandelier, Double Vanity, Entrance Foyer, Eat-In Kitchen, High Ceilings, In-Law Arrangement, Kitchen Island, Open Floor Plan, Pantry, Primary Downstairs, Recessed Lighting, Smart Thermostat, Soaking Tub, Storage, Tray Ceiling(s), Bar-Wet, Walk-In Closet(s), Butler Pantry, Separate Shower, Bathtub/Shower Combination, Walk-In Shower, Water Closets, Quartz/Quartzite Counters, Smooth Ceilings
- Exterior Features
- Barbecue, Gas Grill, Lighting, Outdoor Kitchen, Private Yard, Rain Gutters, Fenced Yard
- Financing
- Other
- Property Description
- Traditional, Transitional
- Flooring
- Carpet, Hardwood, Tile
- Appliances
- Bar Fridge, Built-In Freezer, Gas Range, Built in Refrigerator, Convection Oven, Disposal, Double Oven, Dishwasher, Freezer, Gas Oven, Gas Range, LP Gas Water Heater, Ice Maker, Microwave, Plumbed For Ice Maker, Range, Refrigerator, Range Hood, Self Cleaning Oven, Stainless Steel Appliance(s), Water Heater, Vented Exhaust Fan, Wine Cooler
- Heating
- Central, Electric, Fireplace, Forced Air, Heat Pump, Natural Gas, Zoned
- Air Conditioning
- Central Air, Ceiling Fan(s), Dual, Electric, Zoned
- Stories
- 2
- Levels
- Two
- Roof
- Metal, Shingle, Architectural
- Foundation
- Brick/Mortar
- Parking Features
- Attached, Paved, Driveway, Garage Faces Side, Garage, Garage Door Opener, Parking Pad
- Garage Spaces
- 3
- Elementary School
- Wake - Douglas Elementary
- Middle School
- Wake - Carroll Middle
- High School
- Wake - Sanderson High
- View
- City, Neighborhood, Skyline
Mortgage Calculator
Listings provided courtesy of Triangle MLS, Inc. of NC, Internet Data Exchange Database. Information deemed reliable but not guaranteed. © 2026 Triangle MLS, Inc. of North Carolina. Data last updated .