549 Libson St, Durham, NC 27703
- $339,000
- 3
- BD
- 3
- BA
- 1,678
- SqFt







Seller Representative CHK Realty
- List Price
- $339,000
- Status
- ACTIVE
- Days on Market
- 120
- Price Change
- ▼ $20,000 1781827022
- MLS#
- 10168292
- Subtype
- Residential
- Style
- Transitional
- Year Built
- 2013
- Bedrooms
- 3
- Bathrooms
- 3
- Full Baths
- 2
- Half Baths
- 1
- Living Area
- 1,678
- Lot Size
- 1,742
- Acres
- 0.04
- Subdivision
- Davis Park
Property Description
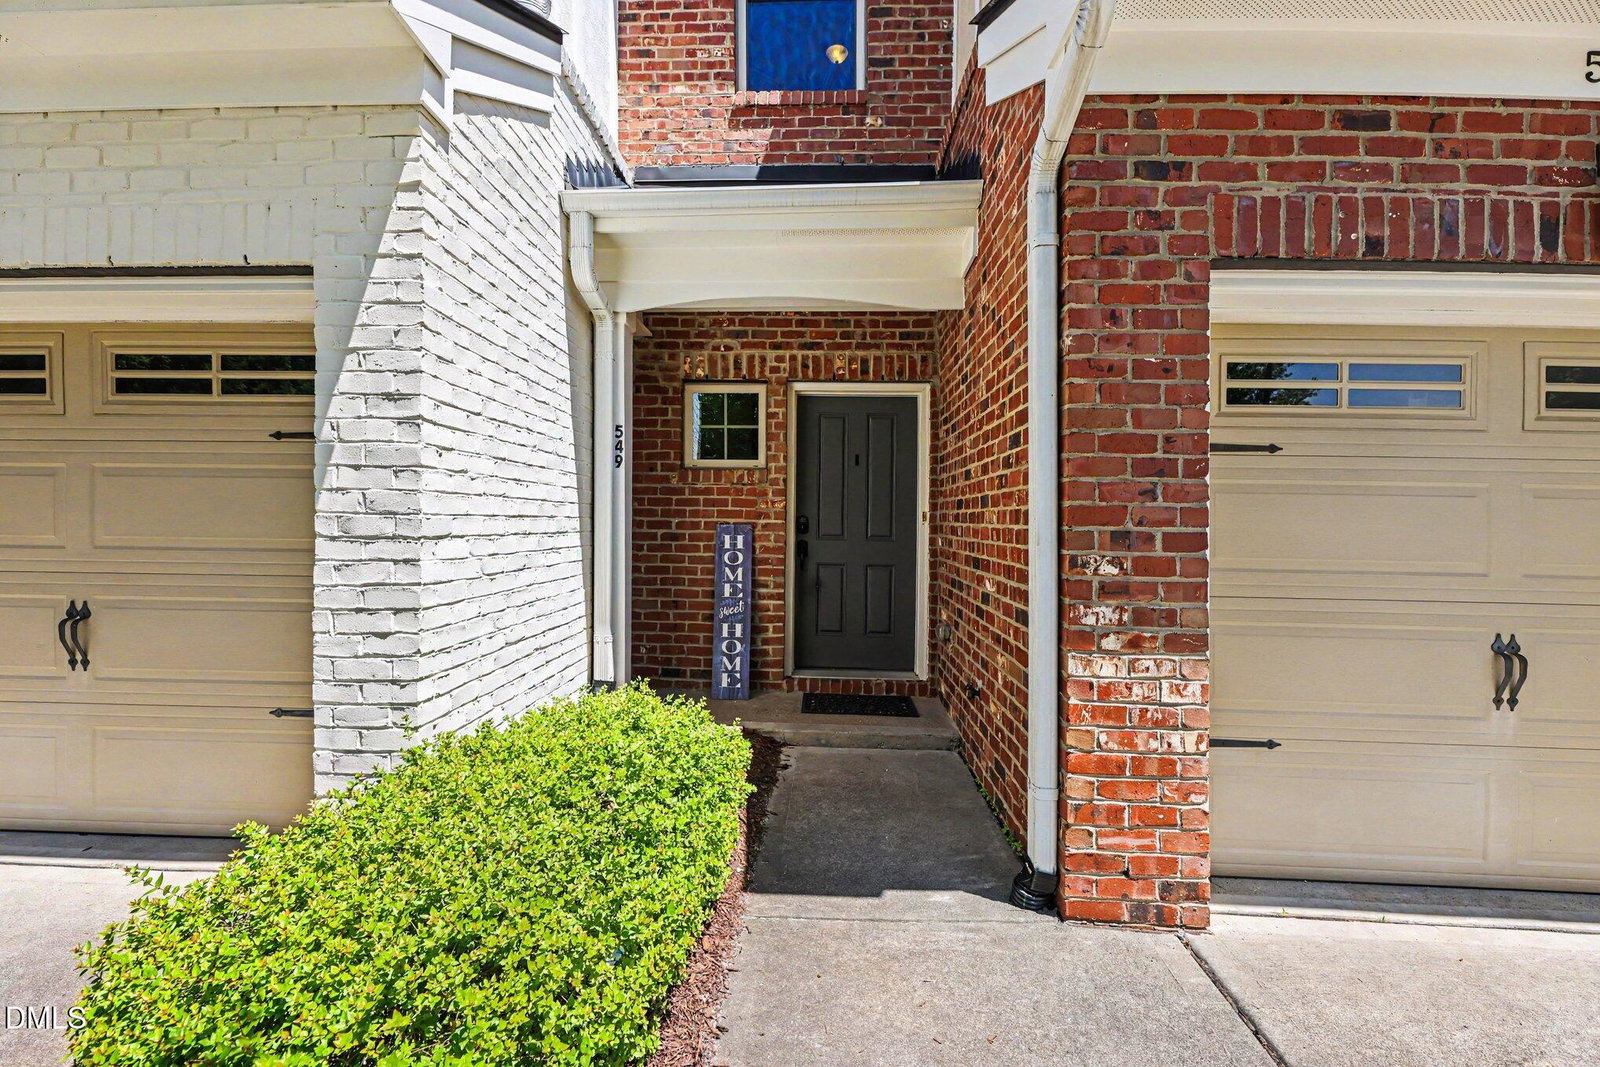
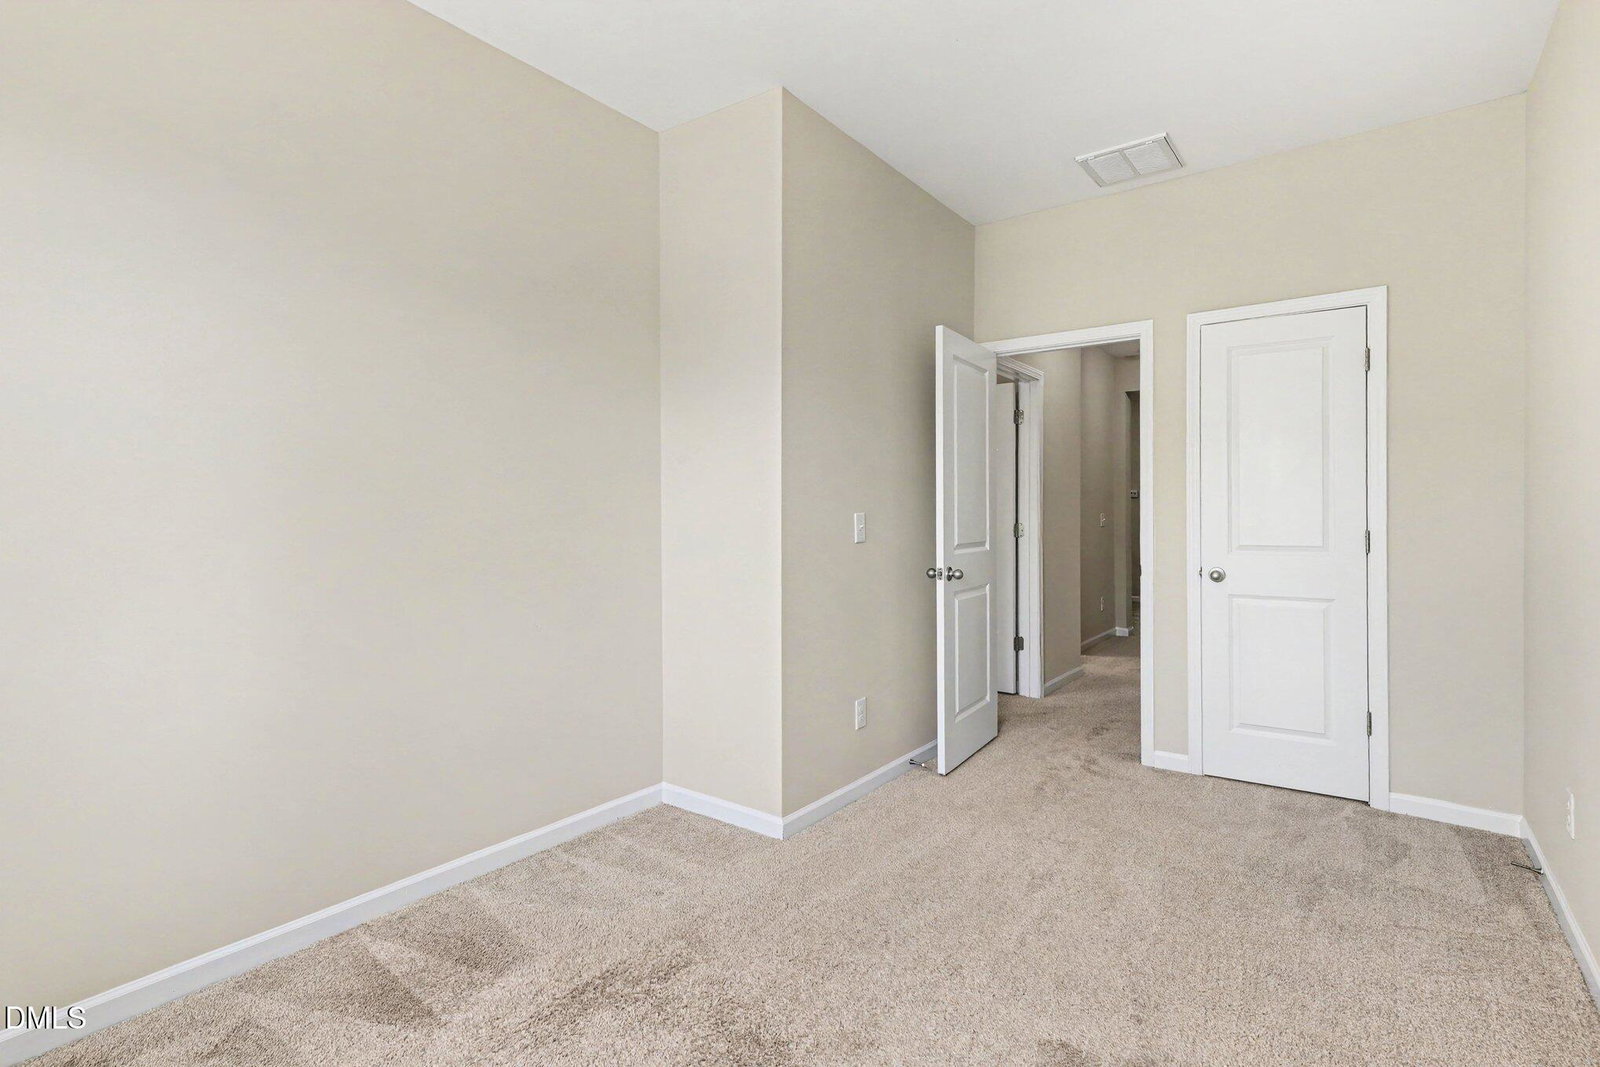
Beautifully maintained townhome in the desirable Davis Park community. This 3-bedroom, 2.5-bath home offers both comfort and convenience, making it an excellent choice as either a primary residence or an investment property. The main level features New luxury vinyl flooring and a stunning kitchen with granite countertops, tiled backsplash, stainless steel appliances, and 42-inch cabinets. The inviting living room, complete with a cozy gas fireplace, opens seamlessly to the kitchen; perfect for everyday living and entertaining. A one-car garage adds extra convenience. Upstairs, you'll find a spacious primary suite with a large walk-in closet and a well-appointed bath featuring a double vanity, garden tub, and separate shower. Two additional bedrooms and a versatile loft, ideal for a library, home office, or media room. Enjoy a private patio backing to the woods; Convenient walking access to the Elizabeth Rooks Trail System. Community amenities include a pool and gazebo. Ideally located in the heart of RTP; Close to Durham, Chapel Hill, Cary, and Raleigh, plus shopping, dining, and major employers.
/u.realgeeks.media/humpreyhyattrealtygroup/Humphrey_and_Hyatt_Stacked_Logo_Color.png)
Additional Information
- Taxes
- $4,542
- HOA Fee
- $134
- Property Description
- Transitional
- Zoning
- RC(D)
- Flooring
- Carpet, Vinyl
- Heating
- Central
- Air Conditioning
- Central Air
- Levels
- Two
- Roof
- Shingle
- Foundation
- Slab
- Garage Spaces
- 1
- Elementary School
- Durham - Parkwood Elementary
- Middle School
- Durham - Lowes Grove Middle
- High School
- Durham - Hillside High
Mortgage Calculator
Listings provided courtesy of Triangle MLS, Inc. of NC, Internet Data Exchange Database. Information deemed reliable but not guaranteed. © 2026 Triangle MLS, Inc. of North Carolina. Data last updated .