Share this with your friends


252-714-6017
Real Estate Company
106 Cheerful Ln, Fuquay Varina, NC 27526
- $549,990
- 3
- BD
- 2
- BA
- 1,867
- SqFt







Seller Representative Tri Pointe Homes Inc
- List Price
- $549,990
- Status
- ACTIVE
- Days on Market
- 194
- Price Change
- ▼ $25,010 1792462510
- MLS#
- 10164606
- Subtype
- Residential
- Style
- Ranch, Traditional
- New Construction
- Yes
- Year Built
- 2026
- Bedrooms
- 3
- Bathrooms
- 2
- Full Baths
- 2
- Living Area
- 1,867
- Lot Size
- 8,407
- Acres
- 0.19
- Subdivision
- Serenity
Property Description
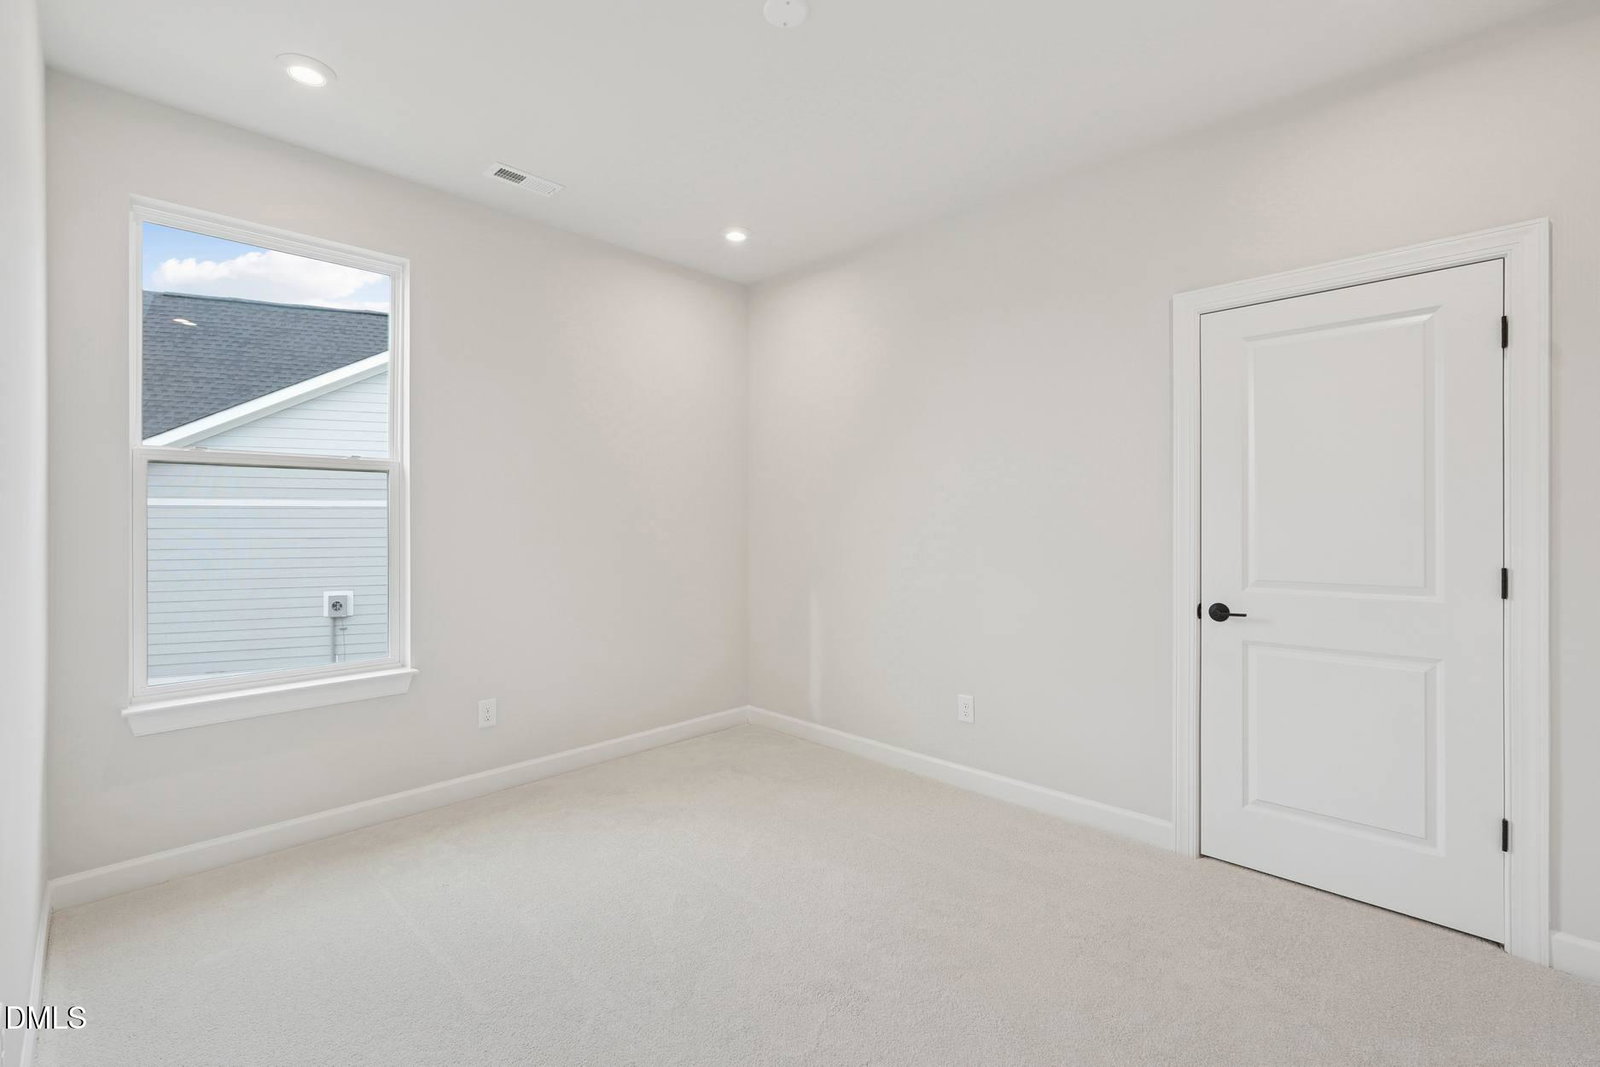
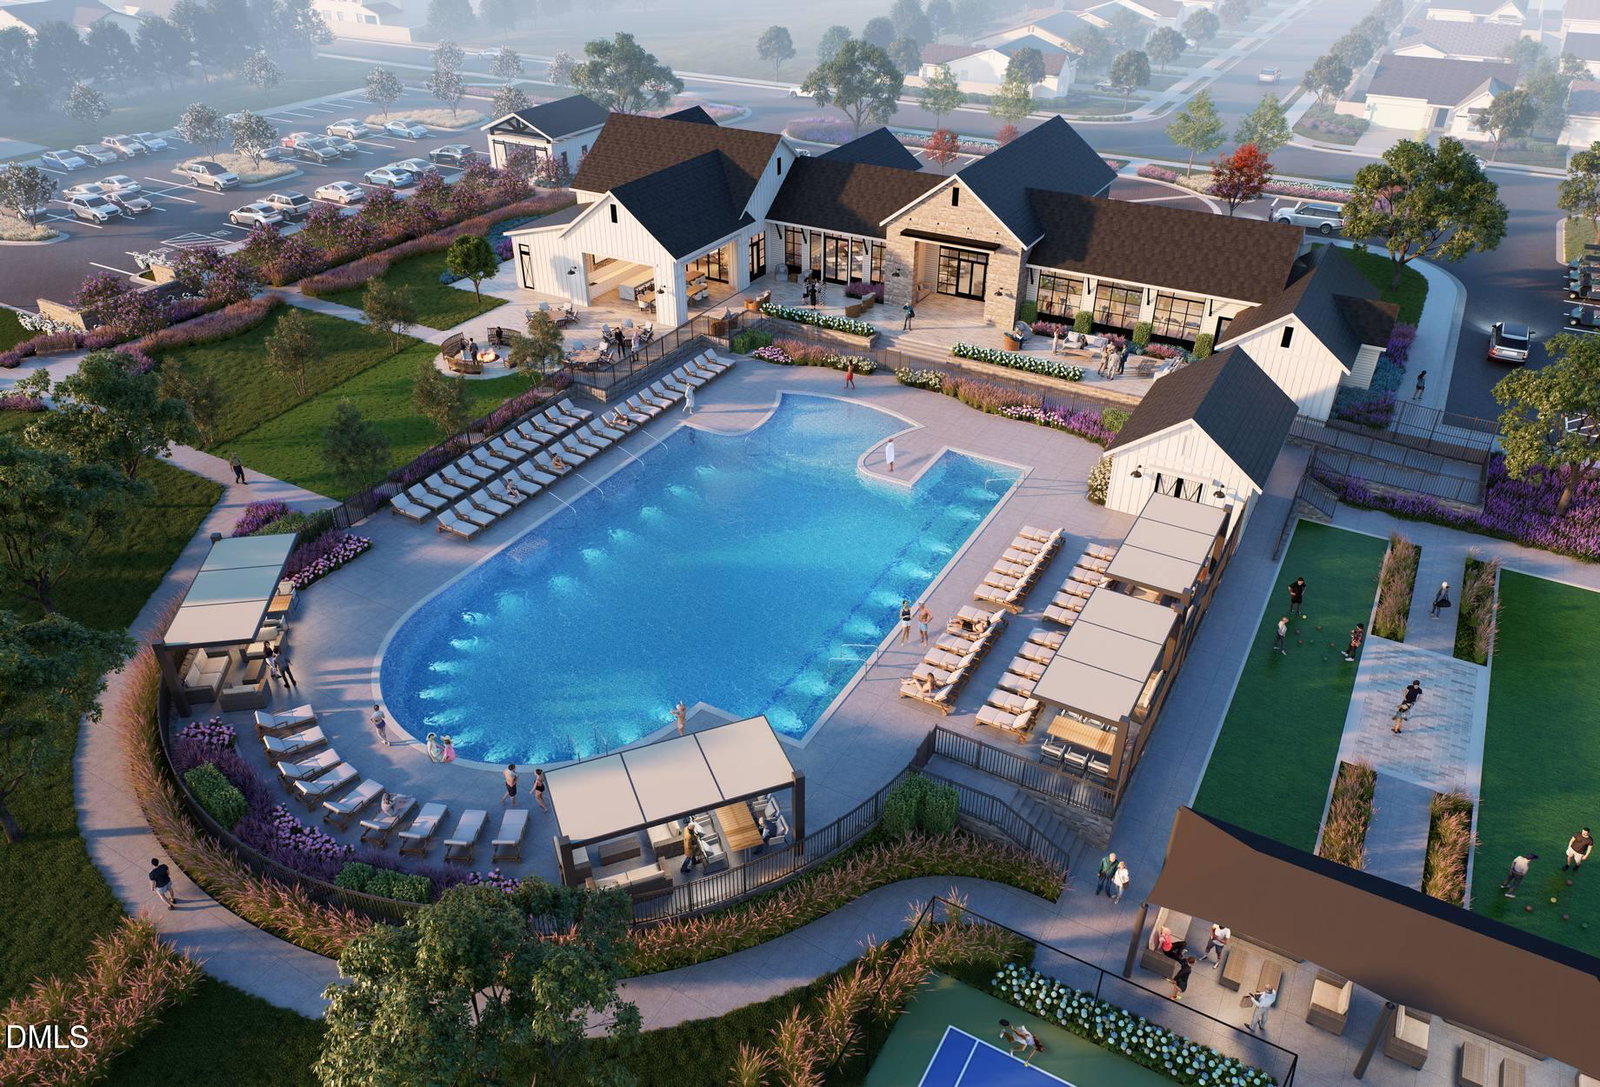
Welcome to Serenity, Fuquay-Varina's Award-Winning 55+ Active Adult Community! Discover the Longleaf Way floorplan--an exceptional ranch-style new construction home offering spacious main-level living and luxurious finishes throughout. Located in the sought-after Serenity community in Fuquay-Varina, NC, this thoughtfully designed 1867sq ft home features 3 bedrooms and 2 full baths. Step inside to a bright open-concept living area anchored by a gourmet kitchen gas cooktop, quartz countertops, and a large island perfect for entertaining. The kitchen flows seamlessly into the dining area and great room, where the door opens onto a covered rear patio --ideal for relaxing and entertaining in all seasons. The primary suite is a private retreat with dual vanities and a walk-in shower. Two guest bedrooms, with a shared bath complete the well thought out floorplan Serenity offers resort-style amenities, including a community pool, clubhouse, fitness center, walking trails, scenic pocket parks, and gathering spaces. As part of the dedicated 55+ phase, homeowners will enjoy even more exclusive features: a private clubhouse, lap-lane pool, pickleball courts, outdoor social areas, and a full-time lifestyle director to coordinate year-round activities and events. Located minutes from Downtown Fuquay-Varina, shopping, dining, medical services, and area conveniences, Serenity offers the perfect blend of comfort, convenience, and community for active adult living. Don't miss your chance to live in one of the Triangle's most desirable 55+ communities! September completion. Photos are model photos of the same floorplan.

Additional Information
- Interior Features
- Double Vanity, Entrance Foyer, Kitchen Island, Open Floor Plan, Primary Downstairs, Smart Home, Walk-In Closet(s), Shower Only, Bathtub/Shower Combination
- Exterior Features
- Smart Lock(s)
- HOA Fee
- $245
- Financing
- Conventional, FHA, Other, VA
- Property Description
- Ranch, Traditional
- Flooring
- Carpet, Tile, Vinyl
- Appliances
- Cooktop, Disposal, Dishwasher, Exhaust Fan, Gas Cooktop, LP Gas Water Heater, Microwave, Plumbed For Ice Maker, Range Hood, Self Cleaning Oven, Smart Appliance(s), Stainless Steel Appliance(s), Water Heater, Vented Exhaust Fan, Wall Oven
- Heating
- Forced Air, Natural Gas
- Air Conditioning
- Central Air, Ceiling Fan(s), Exhaust Fan
- Stories
- 1
- Levels
- One
- Roof
- Architectural
- Foundation
- Slab
- Parking Features
- Garage Faces Front, Garage, Garage Door Opener
- Garage Spaces
- 2
- Elementary School
- Harnett - Northwest Harnett Elementary
- Middle School
- Harnett - Harnett Central Middle
- High School
- Harnett - Harnett Central High
How much is your home worth?
...get instant property value now!
Mortgage Calculator
Listings provided courtesy of Triangle MLS, Inc. of NC, Internet Data Exchange Database. Information deemed reliable but not guaranteed. © 2026 Triangle MLS, Inc. of North Carolina. Data last updated .