Share this with your friends


252-714-6017
Real Estate Company
128 Sunny Glen Ct, Fuquay Varina, NC 27526
- $584,990
- 3
- BD
- 3
- BA
- 2,336
- SqFt





Seller Representative Tri Pointe Homes Inc
- List Price
- $584,990
- Status
- ACTIVE
- Days on Market
- 195
- Price Change
- ▼ $43,700 1792462813
- MLS#
- 10163788
- Subtype
- Residential
- Style
- Ranch, Craftsman
- New Construction
- Yes
- Year Built
- 2026
- Bedrooms
- 3
- Bathrooms
- 3
- Full Baths
- 3
- Living Area
- 2,336
- Lot Size
- 6,316
- Acres
- 0.15
- Subdivision
- Serenity
- Neighborhood
- Altis at Serenity
Property Description
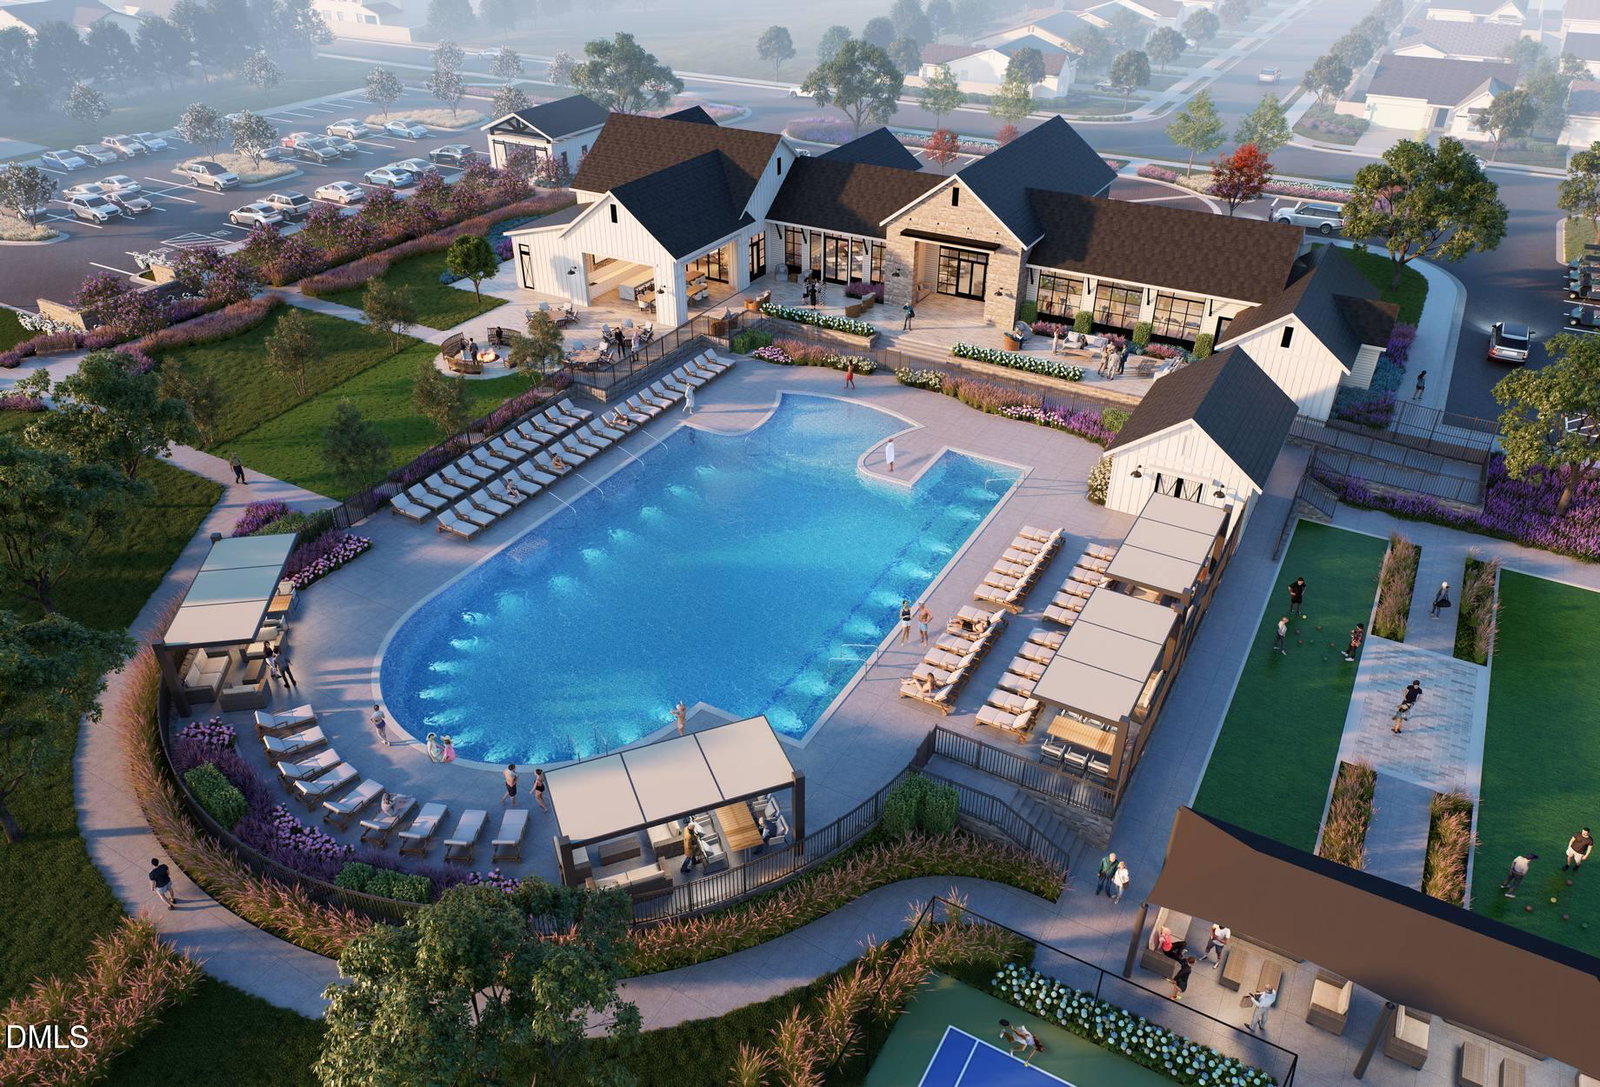
Welcome to The Cypress Cove, a thoughtfully designed ranch-style home under construction in the award-winning Serenity 55+ Active Adult Community. Estimated completion of April 2026 - this home combines modern design, luxury finishes, and low-maintenance living, all located minutes from downtown Fuquay-Varina, Holly Springs, Apex, and Raleigh. Welcome to The Cypress Cove, a thoughtfully designed ranch-style home currently under construction in the award-winning Serenity 55+ Active Adult Community, with an estimated completion of April 2026. Ideally located just minutes from downtown Fuquay-Varina, Holly Springs, Apex, and Raleigh, this home blends luxury finishes with low-maintenance living in a vibrant, amenity-rich setting. Set on a private homesite with no neighbors behind, this residence offers exceptional privacy and an elevated living experience. The open-concept main level features luxury vinyl plank flooring throughout key living spaces, including the foyer, kitchen, great room, dining area, pantry, laundry, garage entry, flex/office space, and all bathrooms. A dedicated office with French doors provides a quiet workspace on the main floor. The gourmet kitchen is beautifully appointed with Café appliances, a gas cooktop with vent hood, Umber cabinetry with matte black hardware, brown fantasy marble granite countertops, a zellige tile backsplash, a large single-basin undermount sink, Delta Essa touch faucet in matte black, pendant lighting over the island, and upgraded MDF shelving in the walk-in pantry. The great room showcases a 42'' linear fireplace and elegant tray ceiling, creating a warm yet sophisticated focal point. The primary suite features a tray ceiling and a spa-inspired bath with upgraded tile flooring and full-height tile shower walls, including a built-in bench. An optional upgrade provides direct access from the primary walk-in closet to the laundry room for added convenience. Upstairs, a finished second-floor loft expands the living space, along with an additional guest bedroom and full bathroom, offering ideal accommodations for visitors or flexible living needs. The guest bath on the main level includes a walk-in tile shower with full-height walls for a modern, upscale finish. Outdoor living is equally impressive with both a covered rear patio and an additional uncovered patio, perfect for relaxing or entertaining. With refined upgrades throughout, thoughtful layout design, and a prime location within Serenity's active adult community, The Cypress Cove delivers the perfect balance of comfort, style, and functionality. Enjoy resort-style living with Altis at Serenity's full amenity center currently under construction, including: • 7,500 sqft Clubhouse with event spaces, lounges, game room, and gathering rooms • Resort-style pool with lap lanes • Fitness center with state-of-the-art equipment + separate yoga studio • Scenic walking and biking trails • Dog park(s) • Lifestyle Activities Director with year-round social, fitness, and hobby programming

Additional Information
- Interior Features
- Double Vanity, Entrance Foyer, Granite Counters, High Ceilings, Kitchen Island, Open Floor Plan, Pantry, Storage, Tray Ceiling(s), Walk-In Closet(s), Bathtub/Shower Combination, Walk-In Shower, Water Closets, Quartz/Quartzite Counters, Smooth Ceilings
- Exterior Features
- Rain Gutters, Smart Light(s)
- HOA Fee
- $245
- Financing
- Conventional, FHA, VA
- Property Description
- Ranch, Craftsman
- Zoning
- RA-40
- Flooring
- Carpet, Vinyl
- Appliances
- Disposal, Dishwasher, Exhaust Fan, Gas Cooktop, LP Gas Water Heater, Microwave, Plumbed For Ice Maker, Range Hood, Self Cleaning Oven, Smart Appliance(s), Stainless Steel Appliance(s), Water Heater, Wall Oven
- Heating
- Forced Air, Natural Gas
- Air Conditioning
- Central Air, Exhaust Fan
- Stories
- 1
- Levels
- One and One Half
- Roof
- Architectural
- Foundation
- Slab
- Parking Features
- Additional Parking, Attached, Garage Faces Front, Garage, Garage Door Opener, Off Street, On Site, Paved
- Garage Spaces
- 2
- Elementary School
- Harnett - Northwest Harnett Elementary
- Middle School
- Harnett - Harnett Central Middle
- High School
- Harnett - Harnett Central High
How much is your home worth?
...get instant property value now!
Mortgage Calculator
Listings provided courtesy of Triangle MLS, Inc. of NC, Internet Data Exchange Database. Information deemed reliable but not guaranteed. © 2026 Triangle MLS, Inc. of North Carolina. Data last updated .