601 Ellynn Dr, Cary, NC 27511
- $?
- 4
- BD
- 3
- BA
- 2,828
- SqFt





Seller Representative Real Broker, LLC - Carolina Collective Realty
Buyer Representative
- Sold Price
- $?
- List Price
- $769,000
- Status
- PENDING
- Days on Market
- Unknown
- MLS#
- 10163533
- Subtype
- Residential
- Style
- Colonial
- Year Built
- 1971
- Bedrooms
- 4
- Bathrooms
- 3
- Full Baths
- 2
- Half Baths
- 1
- Living Area
- 2,828
- Lot Size
- 15,246
- Acres
- 0.35
- Subdivision
- Greenwood Forest
Property Description
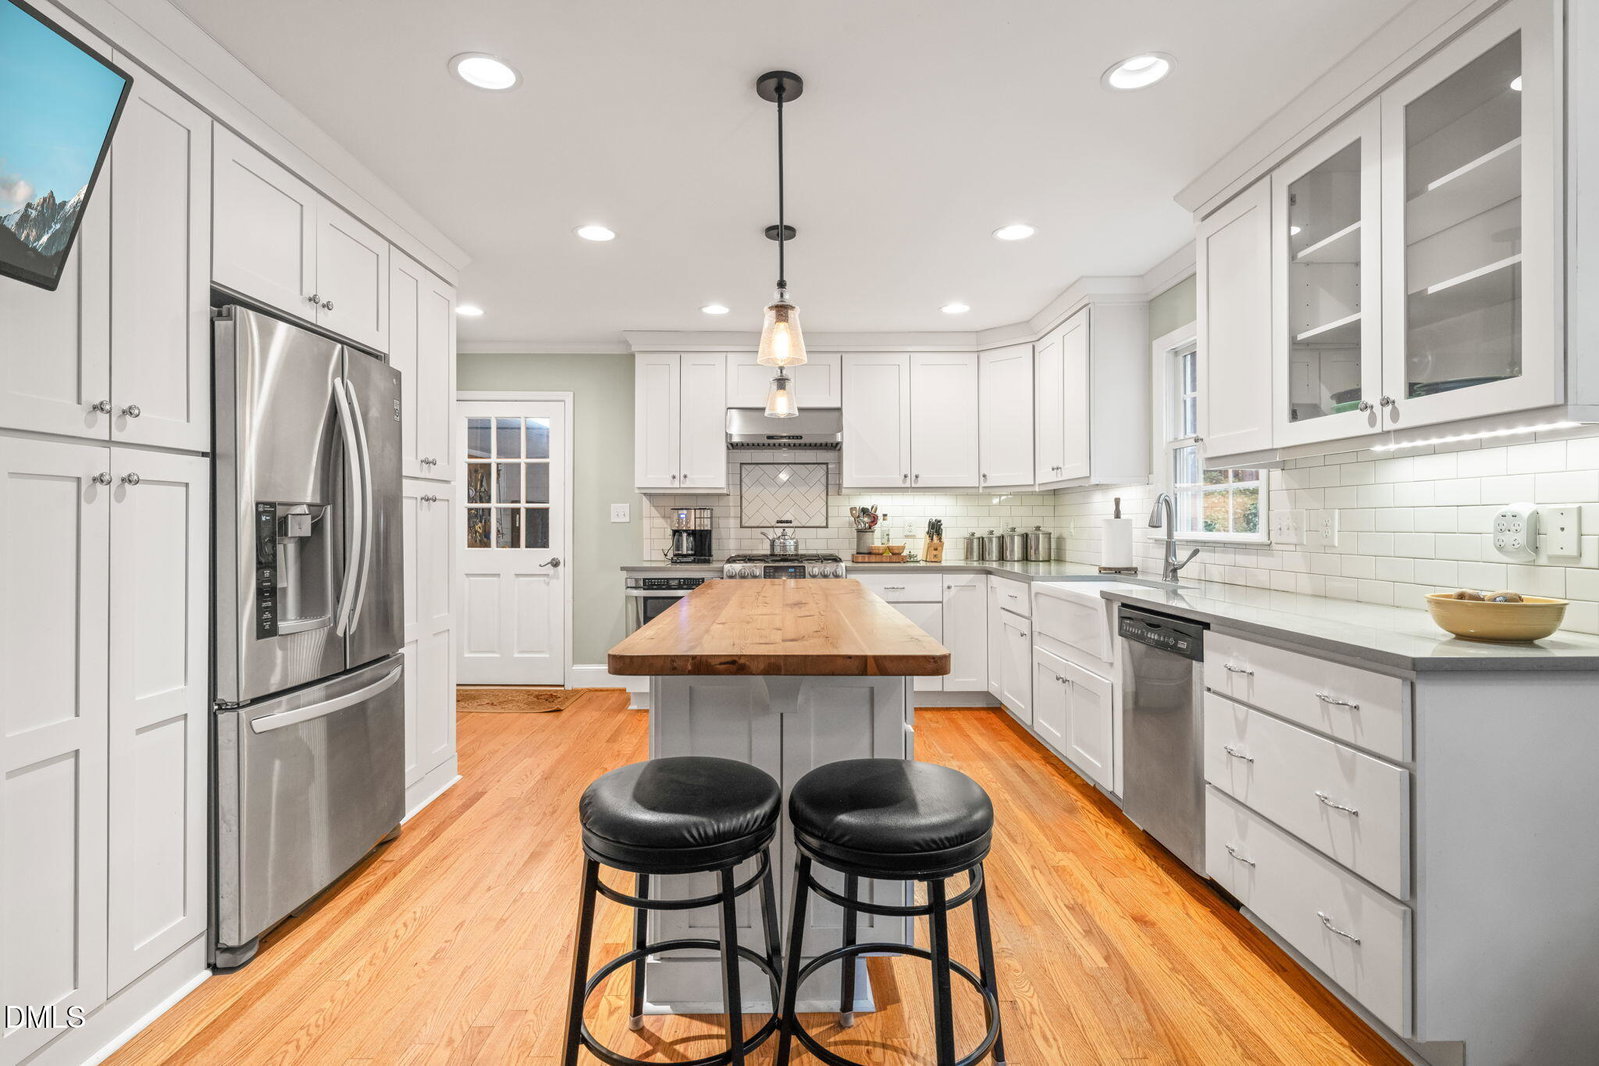
Welcome to this stunning colonial-style home located right here in the heart of Cary! This beautiful 4-bedroom, 2.5-bath home sits on a spacious corner lot with .35 acres, giving you both privacy and room to enjoy. As you arrive, you'll immediately notice the charming curb appeal and well-maintained landscaping that truly sets this home apart. Step inside and you're greeted with timeless elegance--featuring crown molding throughout and a layout that's both functional and inviting, perfect for everyday living and entertaining. Now let's talk about one of the best features of this home--the backyard. Step out onto your screened-in porch, the perfect spot to enjoy your morning coffee or unwind in the evenings, all while overlooking your beautifully landscaped, private backyard. With .35 acres, there's plenty of space to create your own outdoor oasis. And one more thing--there's NO HOA, giving you the freedom and flexibility every homeowner loves. Located just minutes from shopping, dining, and everything Cary has to offer, this home truly combines comfort, convenience, and charm. Don't miss your opportunity to make this incredible home yours--schedule your private tour today!
/u.realgeeks.media/humpreyhyattrealtygroup/Humphrey_and_Hyatt_Stacked_Logo_Color.png)
Additional Information
- Interior Features
- Crown Molding, Entrance Foyer, Eat-In Kitchen, Kitchen Island, Pantry, Recessed Lighting, Bathtub/Shower Combination, Walk-In Shower, Quartz/Quartzite Counters, Smooth Ceilings
- Exterior Features
- Garden, Playground, Private Yard, Storage
- Taxes
- $5,927
- Property Description
- Colonial
- Zoning
- R12
- Flooring
- Carpet, Hardwood, Tile
- Appliances
- Gas Range, Dishwasher, Exhaust Fan, Microwave, Refrigerator, Stainless Steel Appliance(s), Water Heater, Washer/Dryer
- Heating
- Heat Pump
- Air Conditioning
- Central Air, Heat Pump
- Stories
- 2
- Levels
- Two
- Roof
- Shingle
- Foundation
- Crawl Space
- Parking Features
- Driveway, Garage
- Garage Spaces
- 1
- Elementary School
- Wake - Cary Elementary
- Middle School
- Wake - East Cary Middle
- High School
- Wake - Cary High
Mortgage Calculator
Listings provided courtesy of Triangle MLS, Inc. of NC, Internet Data Exchange Database. Information deemed reliable but not guaranteed. © 2026 Triangle MLS, Inc. of North Carolina. Data last updated .