111 S Mclean Ct, Cary, NC 27513
- $310,000
- 3
- BD
- 3
- BA
- 1,310
- SqFt





Seller Representative Keller Williams Legacy
- List Price
- $310,000
- Status
- ACTIVE
- Days on Market
- 131
- Price Change
- ▼ $5,000 1783557438
- MLS#
- 10165845
- Subtype
- Residential
- Style
- Traditional
- Year Built
- 1987
- Bedrooms
- 3
- Bathrooms
- 3
- Full Baths
- 2
- Half Baths
- 1
- Living Area
- 1,310
- Lot Size
- 1,307
- Acres
- 0.03
- Subdivision
- Cambridge Forest
Property Description
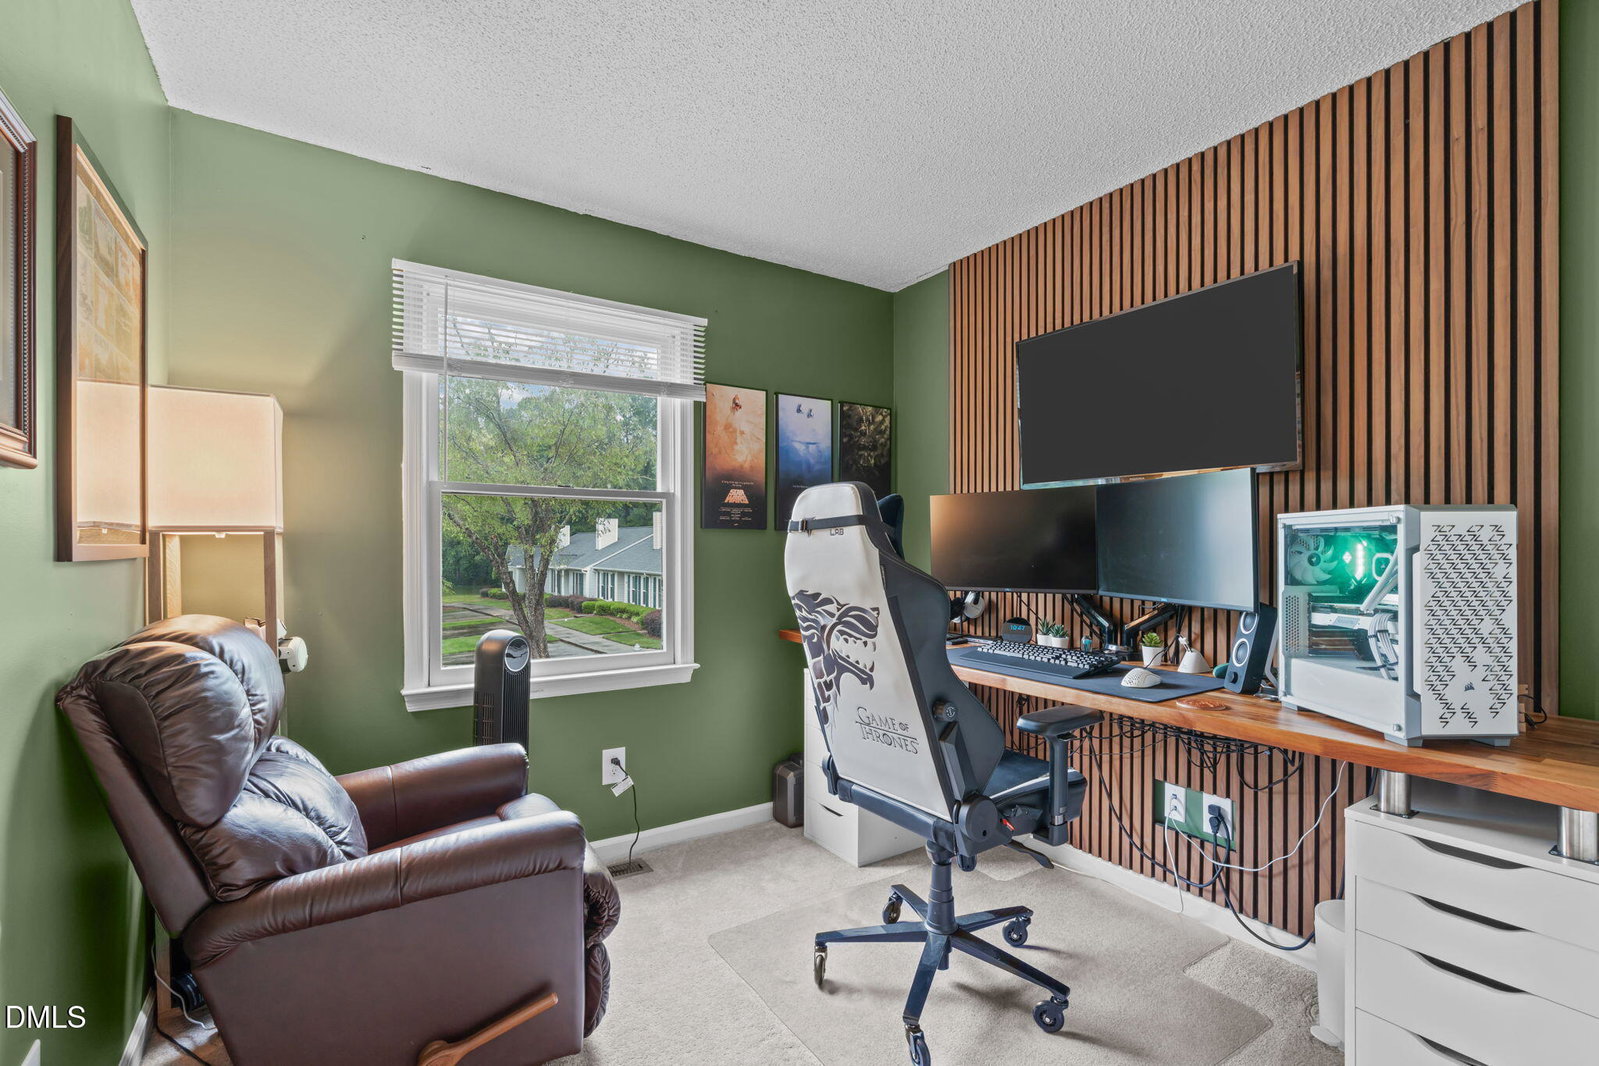
***Up to $2,500 in closing costs offered toward closing with April Roberts at Revolution Mortgage. Flyer in documents.*** Charming end-unit townhome just 5 minutes from Downtown Cary! Full of character with decorative trim accent walls and LVP flooring throughout the main level. Renovated kitchen with quartz countertops, stainless appliances, tile backsplash, and a large bay window with plenty of space for dining, all overlooking the living room for a connected feel. The spacious living room centered around a fireplace with easy access to the backyard! Upstairs, the oversized primary suite stretches across the width of the home and features an updated walk-in tile shower. Two additional bedrooms and a second full bath offer flexibility for guests, a home office, workout room, or additional living space! Step outside to the private back patio, ideal for grilling or relaxing, plus a flat grassy yard that's hard to find in townhome living. Centrally located just minutes from everything Cary and Raleigh have to offer - less than 10 minutes to Fenton, 5 minutes to Downtown Cary, 15 minutes to RTP, 20 minutes to RDU Airport, plus endless shopping, dining, parks, and entertainment nearby.. Roof replaced in 2024 & 2024 radon and termite reports clean!
/u.realgeeks.media/humpreyhyattrealtygroup/Humphrey_and_Hyatt_Stacked_Logo_Color.png)
Additional Information
- Interior Features
- Ceiling Fans, Crown Molding, Entrance Foyer, Eat-In Kitchen, Open Floor Plan, Pantry, Storage, Dining Combo, Separate Shower, Bathtub/Shower Combination, Walk-In Shower, Quartz/Quartzite Counters, Smooth Ceilings
- Exterior Features
- Rain Gutters, Storage
- Taxes
- $2,448
- HOA Fee
- $240
- Property Description
- Traditional
- Zoning
- RMFP
- Flooring
- Carpet, Vinyl
- Appliances
- Disposal, Dishwasher, Electric Cooktop, Microwave, Oven, Range, Refrigerator, Stainless Steel Appliance(s)
- Heating
- Central, Fireplace
- Air Conditioning
- Central Air, Ceiling Fan(s)
- Stories
- 2
- Levels
- Two
- Roof
- Shingle
- Foundation
- Permanent, Slab
- Elementary School
- Wake - Reedy Creek Elementary
- Middle School
- Wake - Reedy Creek Middle
- High School
- Wake - Cary High
Mortgage Calculator
Listings provided courtesy of Triangle MLS, Inc. of NC, Internet Data Exchange Database. Information deemed reliable but not guaranteed. © 2026 Triangle MLS, Inc. of North Carolina. Data last updated .