700 Orange Oak Ln, Apex, NC 27523
- $999,000
- 5
- BD
- 5
- BA
- 4,027
- SqFt





Seller Representative YIYI REALTY INC
- List Price
- $999,000
- Status
- ACTIVE
- Days on Market
- 58
- Price Change
- ▼ $11,000 1783156864
- MLS#
- 10172156
- Subtype
- Residential
- Style
- Traditional
- Year Built
- 2020
- Bedrooms
- 5
- Bathrooms
- 5
- Full Baths
- 5
- Living Area
- 4,027
- Lot Size
- 11,761
- Acres
- 0.27
- Subdivision
- Oak Pointe
Property Description
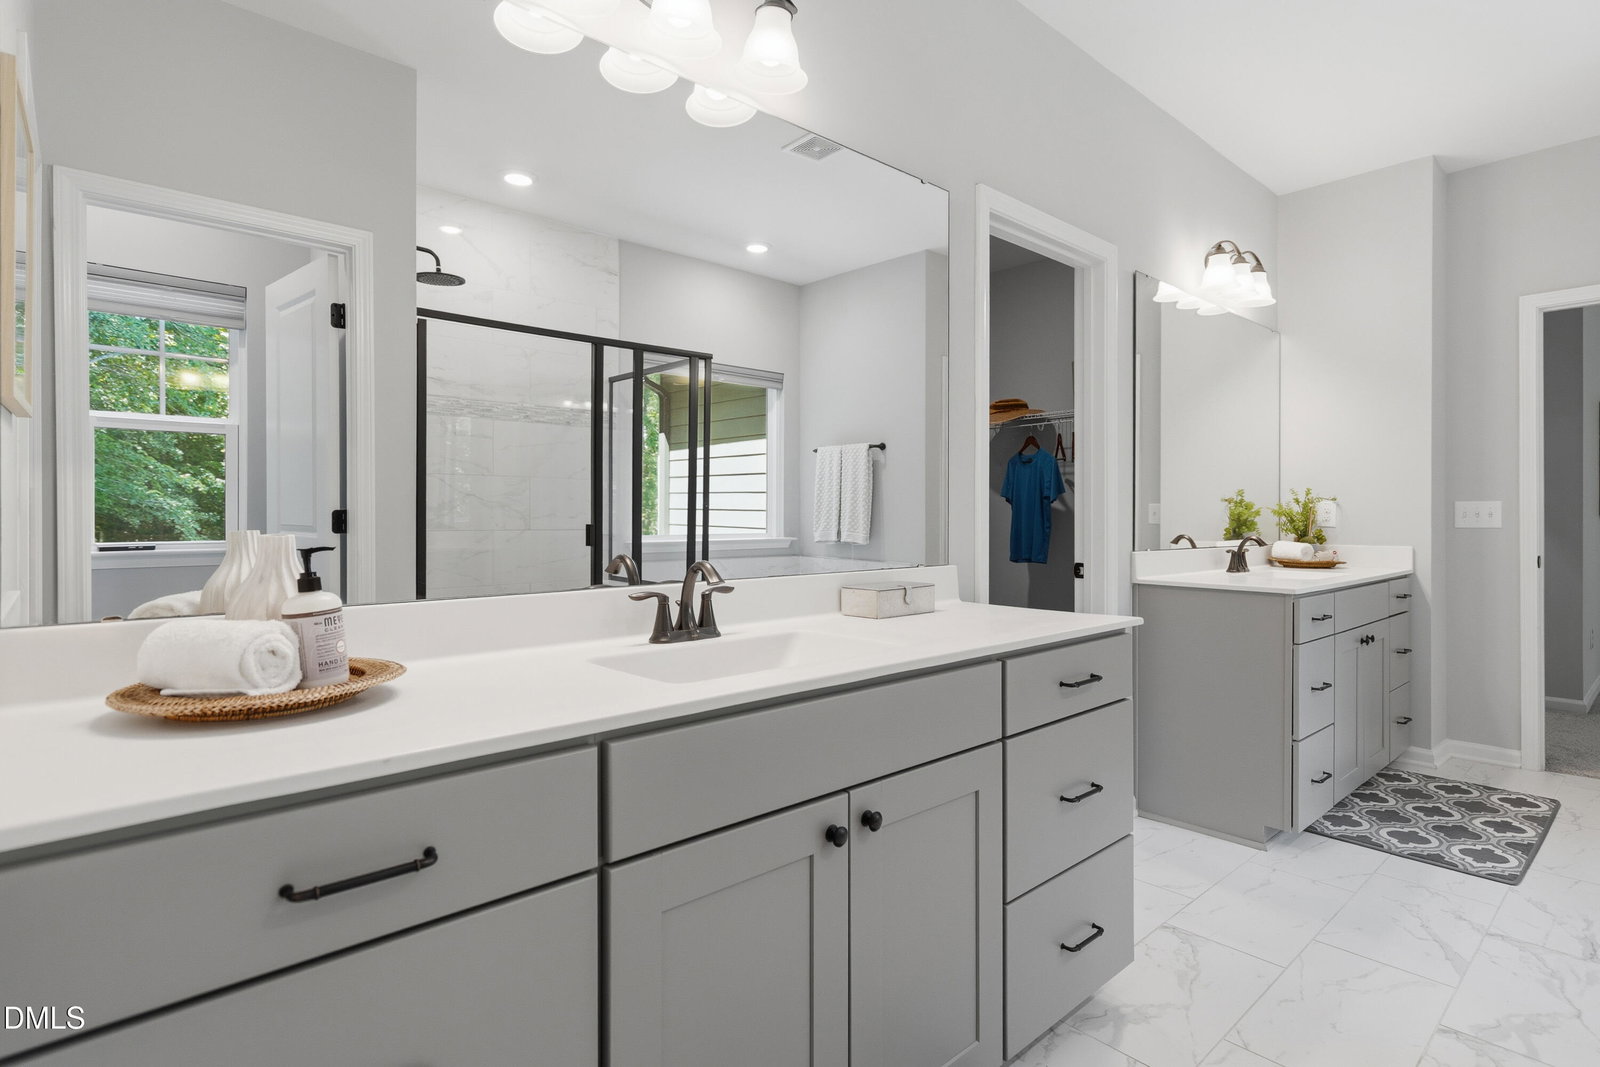
Better than new and thoughtfully upgraded throughout! Tucked away on a quiet cul-de-sac and bordered by mature woods behind and to the north, this exceptional 5-bedroom, 5-bath home offers 4,027 sqft of living space, privacy, and over $75,000 in owner-added improvements. Designed for both comfort and peace of mind, the home features a whole-house Generac generator, a professionally engineered commercial-grade drainage system, custom barn doors, soft-close cabinetry throughout, plantation shutters, premium top-down/bottom-up shades, and multiple bidet-equipped bathrooms. The open-concept floor plan flows seamlessly to an oversized screened porch and a custom paver patio complete with built-in fireplace and walkway, creating the perfect setting for entertaining or relaxing while enjoying wooded views and visiting wildlife. Smart-home features include a Ring security system with video doorbell and exterior cameras, Schlage keyless entry, and Aladdin Connect remote garage door controls. Abundant storage, spacious secondary bedrooms, and thoughtful upgrades throughout reflect true pride of ownership. Conveniently located near shopping, dining, RTP, and major commuter routes while offering the tranquility of a private wooded setting. A rare opportunity to own a move-in ready home where the expensive upgrades are already done—from whole-house backup power to commercial-grade drainage protection.
/u.realgeeks.media/humpreyhyattrealtygroup/Humphrey_and_Hyatt_Stacked_Logo_Color.png)
Additional Information
- Interior Features
- Dining Combo
- Exterior Features
- Fire Pit
- Taxes
- $8,052
- HOA Fee
- $63
- Financing
- Conventional
- Property Description
- Traditional
- Zoning
- MD-CZ
- Flooring
- Carpet, Hardwood, Tile
- Heating
- Forced Air, None
- Air Conditioning
- Central Air
- Stories
- 3
- Levels
- Three Or More
- Roof
- Shingle
- Foundation
- Crawl Space
- Parking Features
- Driveway, Garage
- Garage Spaces
- 2
- Elementary School
- Wake - Salem Elementary
- Middle School
- Wake - Salem Middle
- High School
- Wake - Green Hope High
- View
- Trees/Woods
Mortgage Calculator
Listings provided courtesy of Triangle MLS, Inc. of NC, Internet Data Exchange Database. Information deemed reliable but not guaranteed. © 2026 Triangle MLS, Inc. of North Carolina. Data last updated .