15 Preakness Dr, Durham, NC 27713
- $409,900
- 4
- BD
- 4
- BA
- 2,646
- SqFt



Seller Representative Triangle Home Team Realty
- List Price
- $409,900
- Status
- ACTIVE
- Days on Market
- 145
- Price Change
- ▼ $10,000 1787191684
- MLS#
- 10162303
- Subtype
- Residential
- Style
- Traditional
- Year Built
- 1992
- Bedrooms
- 4
- Bathrooms
- 4
- Full Baths
- 3
- Half Baths
- 1
- Living Area
- 2,646
- Lot Size
- 2,178
- Acres
- 0.05
- Subdivision
- Woodcroft
- Neighborhood
- Reveres Run
Property Description
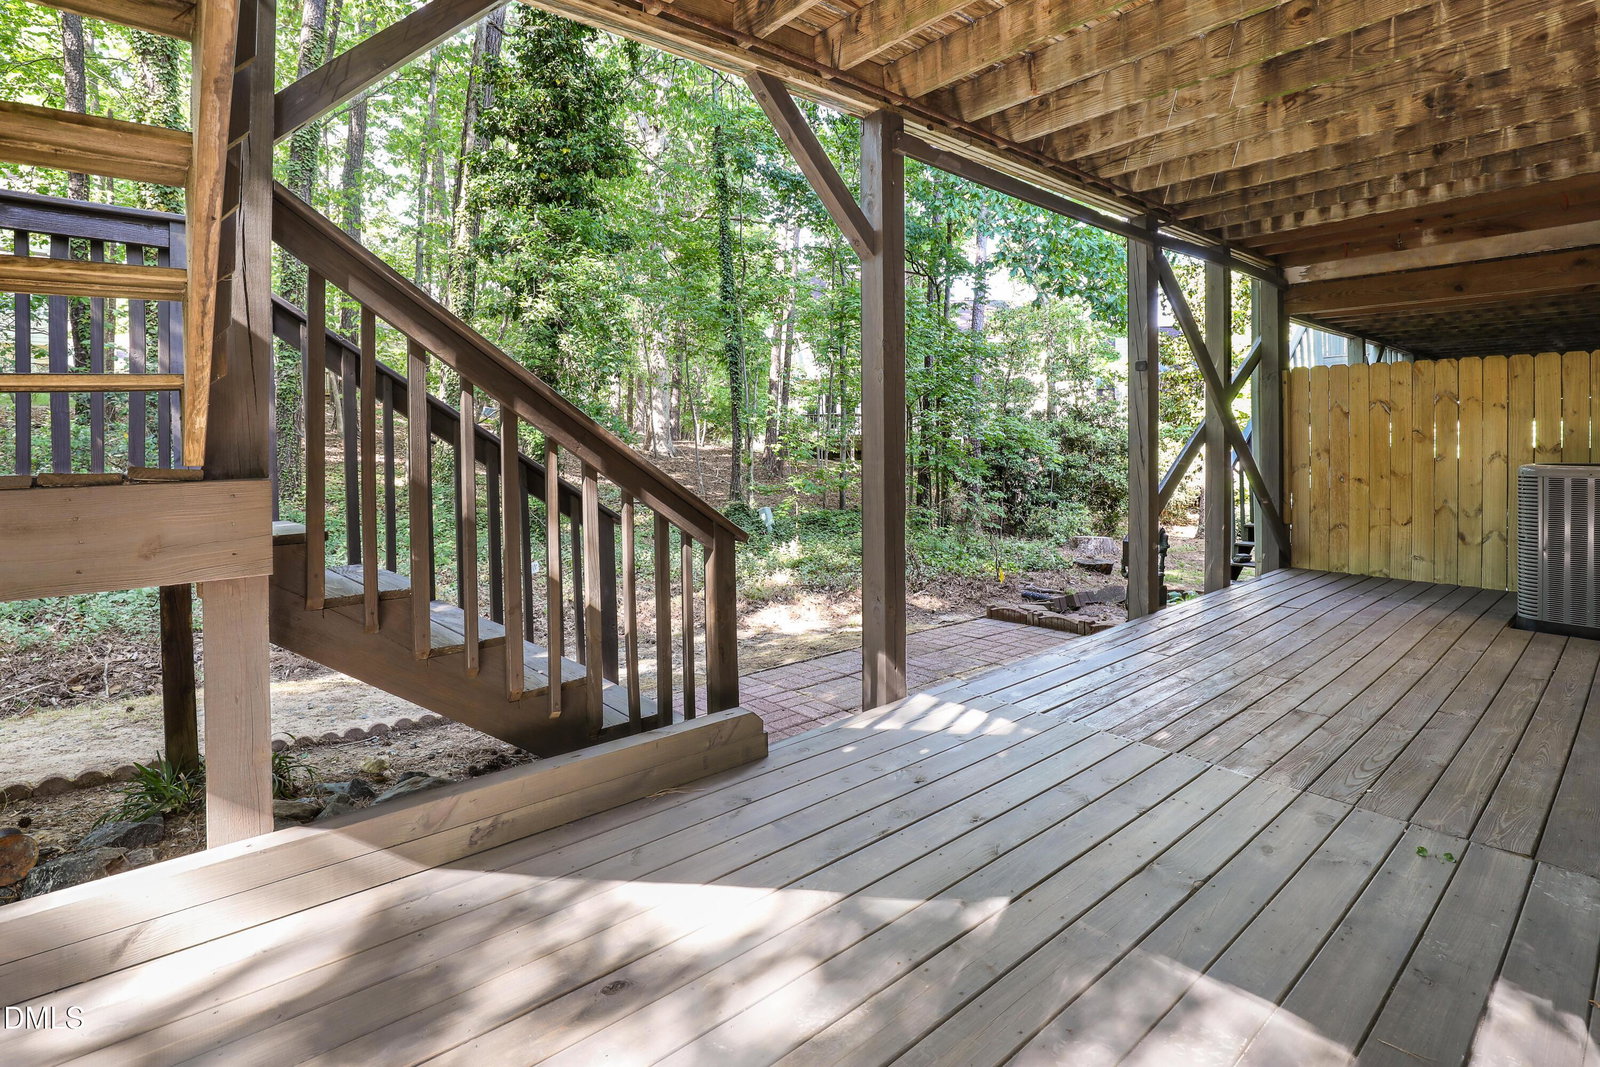
Don't miss this rare opportunity to own a beautifully maintained three-level end unit townhome with a hard-to-find finished basement in sought-after Woodcroft community. Thoughtfully designed with flexible living spaces on every level, this home easily adapts to everyday living, entertaining, or a private in-law or teen suite. Freshly painted with updated LVP flooring and tons of natural light, this home is a must-see! Upstairs, you'll find three bedrooms and two full bathrooms, including a spacious primary suite with a walk-in closet, dual vanities, and a separate shower. The fully finished basement expands the home's versatility, offering a second living area, bedroom or studio space, a full bath, and a full kitchen, making it ideal for a private guest suite, extended stay living, or a teen retreat. This level also includes its own laundry area, ample cabinet storage, and access to a private lower-level deck. Located in the desirable Woodcroft community, residents enjoy miles of scenic walking trails, a vibrant neighborhood atmosphere, and convenient access to shopping and dining. Optional pool membership is also available.
/u.realgeeks.media/humpreyhyattrealtygroup/Humphrey_and_Hyatt_Stacked_Logo_Color.png)
Additional Information
- Interior Features
- Breakfast Area, Beamed Ceilings, Ceiling Fans, Chandelier, Crown Molding, Double Vanity, Kitchen Island, Recessed Lighting, Walk-In Closet(s)
- Taxes
- $4,479
- HOA Fee
- $225
- Property Description
- Traditional
- Zoning
- PDR
- Flooring
- Carpet, Laminate, Wood
- Appliances
- Dryer, Dishwasher, Electric Range, Electric Range, Refrigerator, Range, LP Gas Water Heater, Ice Maker, Microwave, Range, Refrigerator, Stainless Steel Appliance(s), Washer, Washer/Dryer
- Heating
- Heat Pump
- Air Conditioning
- Central Air, Electric
- Stories
- 3
- Levels
- Three Or More
- Roof
- Shingle
- Foundation
- Slab
- Elementary School
- Durham - Southwest Elementary
- Middle School
- Durham - Sherwood Githens Middle
- High School
- Durham - Charles E Jordan Sr High School
- View
- Pool, Trees/Woods
Mortgage Calculator
Listings provided courtesy of Triangle MLS, Inc. of NC, Internet Data Exchange Database. Information deemed reliable but not guaranteed. © 2026 Triangle MLS, Inc. of North Carolina. Data last updated .