515 Martin Livestock Rd, Princeton, NC 27569
- $2,700,000
- 5
- BD
- 6
- BA
- 7,955
- SqFt





Seller Representative LPT Realty, LLC
- List Price
- $2,700,000
- Status
- ACTIVE
- Days on Market
- 153
- MLS#
- 10162724
- Subtype
- Residential
- Style
- French Provincial, Modernist
- New Construction
- Yes
- Year Built
- 2026
- Bedrooms
- 5
- Bathrooms
- 6
- Full Baths
- 5
- Half Baths
- 1
- Living Area
- 7,955
- Lot Size
- 61,288
- Acres
- 1.41
- Subdivision
- Lakeview Estates
Property Description
Some homes are designed to impress. Others are designed to be experienced. Set along the waterfront in Princeton, North Carolina, this extraordinary newly constructed estate brings together exceptional craftsmanship, expansive water views, thoughtful design, and spaces created for both everyday living and memorable entertaining. From the moment you enter, the water becomes part of the experience. Expansive rear-facing windows frame the views, while custom millwork, coffered ceilings, designer lighting, a striking linear fireplace, and elevated finishes create a distinctive sense of character throughout the home. The well-appointed kitchen features custom cabinetry, a generous island, quartz/quartzite surfaces, and Thermador appliances. The residence offers five bedrooms, including two primary suites, multiple gathering spaces, a dedicated theater, private office, custom craft/work room, and secondary kitchen. Thoughtful technology and functionality are woven throughout, including house audio, smart lighting, exterior cameras, EV charging capabilities, extensive storage, and two attached two-car garages. Approximately 7,955 square feet of finished living space is complemented by approximately 3,840 square feet of unfinished space, offering nearly 12,000 square feet of total potential and the opportunity to create additional spaces tailored to your vision. Outside, professionally landscaped, irrigated grounds lead to the water and private dock, extending the living experience beyond the home and onto Holts Pond. Located approximately 35-40 minutes from Raleigh, 15-20 minutes from Seymour Johnson Air Force Base and approximately 1.5 hours from Emerald Isle, this is a truly uncommon opportunity to experience new-construction waterfront living on a remarkable scale in Eastern North Carolina. Shown by appointment.
/u.realgeeks.media/humpreyhyattrealtygroup/Humphrey_and_Hyatt_Stacked_Logo_Color.png)
Additional Information
- Interior Features
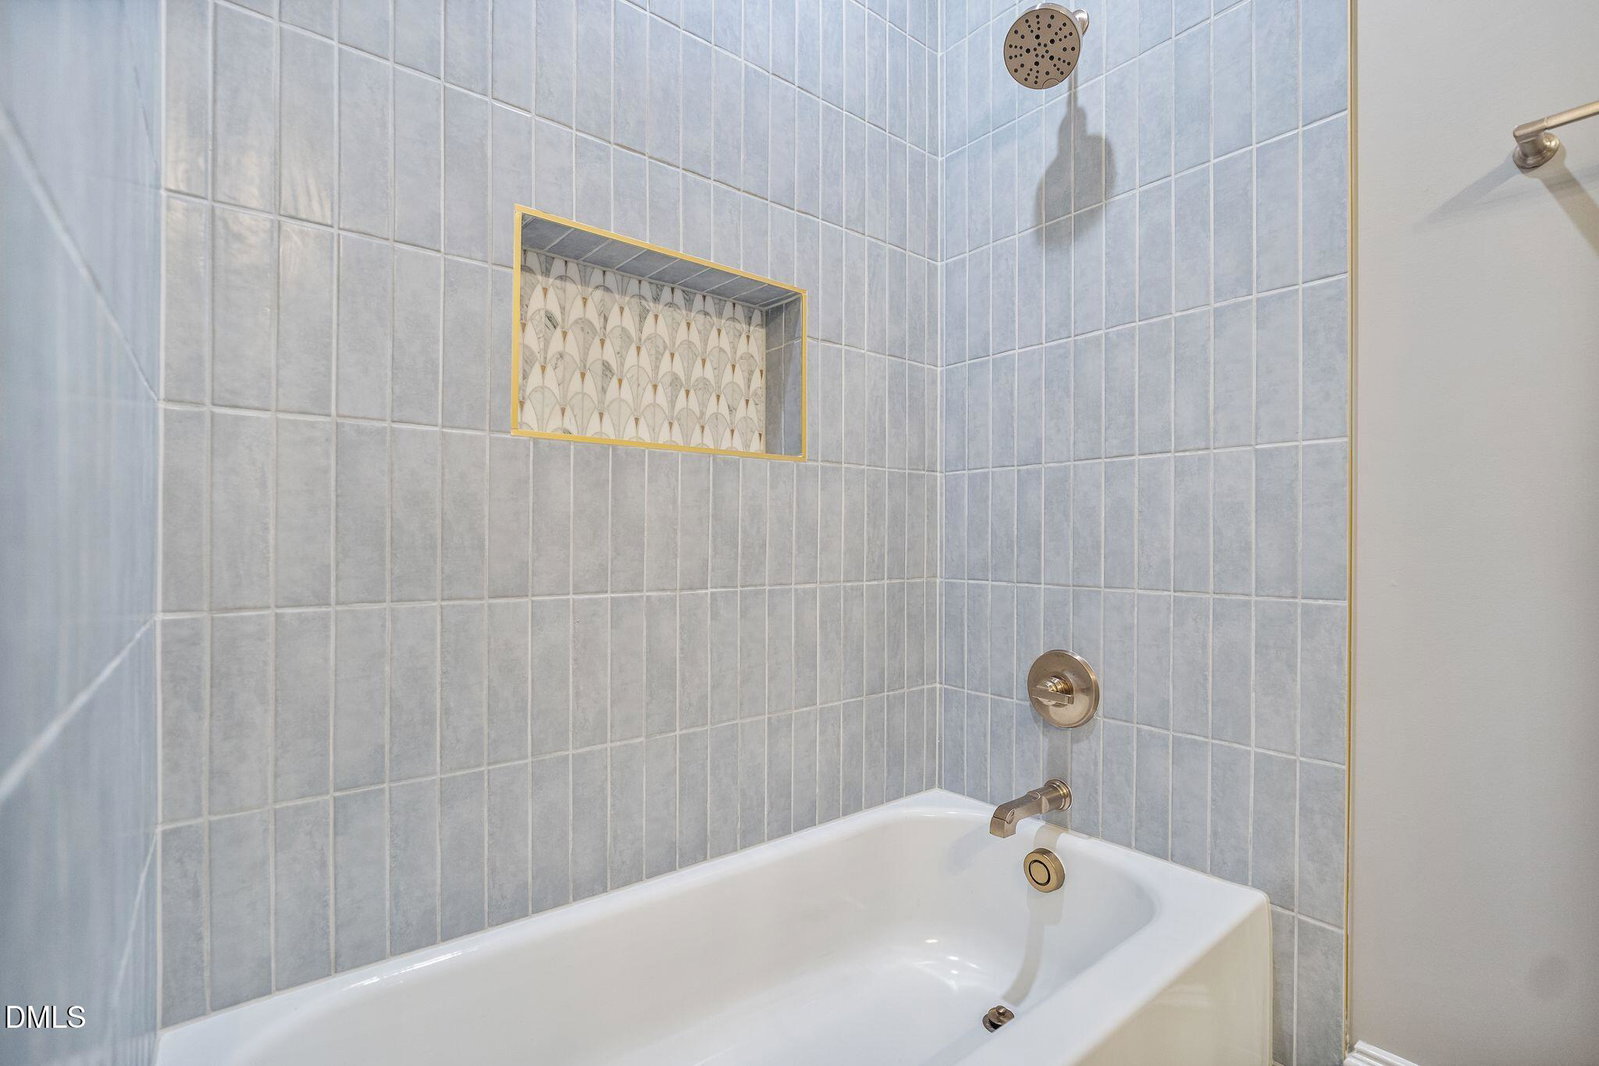
- Bookcases, Ceiling Fans, Chandelier, Crown Molding, Coffered Ceiling(s), Double Vanity, Entrance Foyer, Eat-In Kitchen, High Ceilings, High Speed Internet, Kitchen Island, Open Floor Plan, Pantry, Primary Downstairs, Recessed Lighting, Smart Camera(s)/Recording, Smart Light(s), Smart Thermostat, Soaking Tub, Speakers, Storage, Stone Counters, Walk-In Closet(s), Second Primary Bedroom, Butler Pantry, Shower Only, Separate Shower, Bathtub/Shower Combination, Walk-In Shower, Water Closets, Quartz/Quartzite Counters, Smooth Ceilings
- Exterior Features
- Dock, Lighting, Private Yard, Rain Gutters, Smart Camera(s)/Recording, Smart Irrigation, Smart Light(s), Storage
- Taxes
- $5,952
- HOA Fee
- $550
- Property Description
- French Provincial, Modernist
- Zoning
- RAG
- Flooring
- Carpet, Tile, Hardwood, Tile, Wood
- Appliances
- Built-In Freezer, Gas Range, Built in Refrigerator, Convection Oven, Double Oven, Dishwasher, ENERGY STAR Qualified Dishwasher, ENERGY STAR Qualified Refrigerator, Gas Cooktop, Gas Range, LP Gas Water Heater, Ice Maker, Microwave, Oven, Plumbed For Ice Maker, ENERGY STAR Qualified Water Heater, Range, Refrigerator, Range Hood, Self Cleaning Oven, Smart Appliance(s), Stainless Steel Appliance(s), Water Heater, Vented Exhaust Fan, Water Heater, Wall Oven
- Heating
- Central, Fireplace, Forced Air, Heat Pump, Propane
- Air Conditioning
- Central Air, Ceiling Fan(s), Electric, Heat Pump
- Stories
- 3
- Levels
- Three Or More
- Roof
- Metal, Shingle, Architectural
- Foundation
- Concrete Perimeter
- Parking Features
- Attached, Circular Driveway, Covered, Driveway, Garage Faces Front, Garage Faces Side, Garage, Garage Door Opener, Inside Entrance, Kitchen Level, Lighted, On Site, Parking Pad
- Garage Spaces
- 4
- Elementary School
- Johnston - Princeton Elementary
- Middle School
- Johnston - Princeton Middle High
- High School
- Johnston - Princeton Middle High
- View
- Lake, Pond, Water
Mortgage Calculator
Listings provided courtesy of Triangle MLS, Inc. of NC, Internet Data Exchange Database. Information deemed reliable but not guaranteed. © 2026 Triangle MLS, Inc. of North Carolina. Data last updated .