7850 Spungold St, Raleigh, NC 27617
- $319,900
- 3
- BD
- 4
- BA
- 1,843
- SqFt





Seller Representative Northside Realty Inc.
- List Price
- $319,900
- Status
- ACTIVE
- Days on Market
- 146
- Price Change
- ▼ $2,600 1780436411
- MLS#
- 10162504
- Subtype
- Residential
- Style
- Traditional, Transitional
- Year Built
- 2005
- Bedrooms
- 3
- Bathrooms
- 4
- Full Baths
- 3
- Half Baths
- 1
- Living Area
- 1,843
- Lot Size
- 1,307
- Acres
- 0.03
- Subdivision
- Alexander Place
Property Description
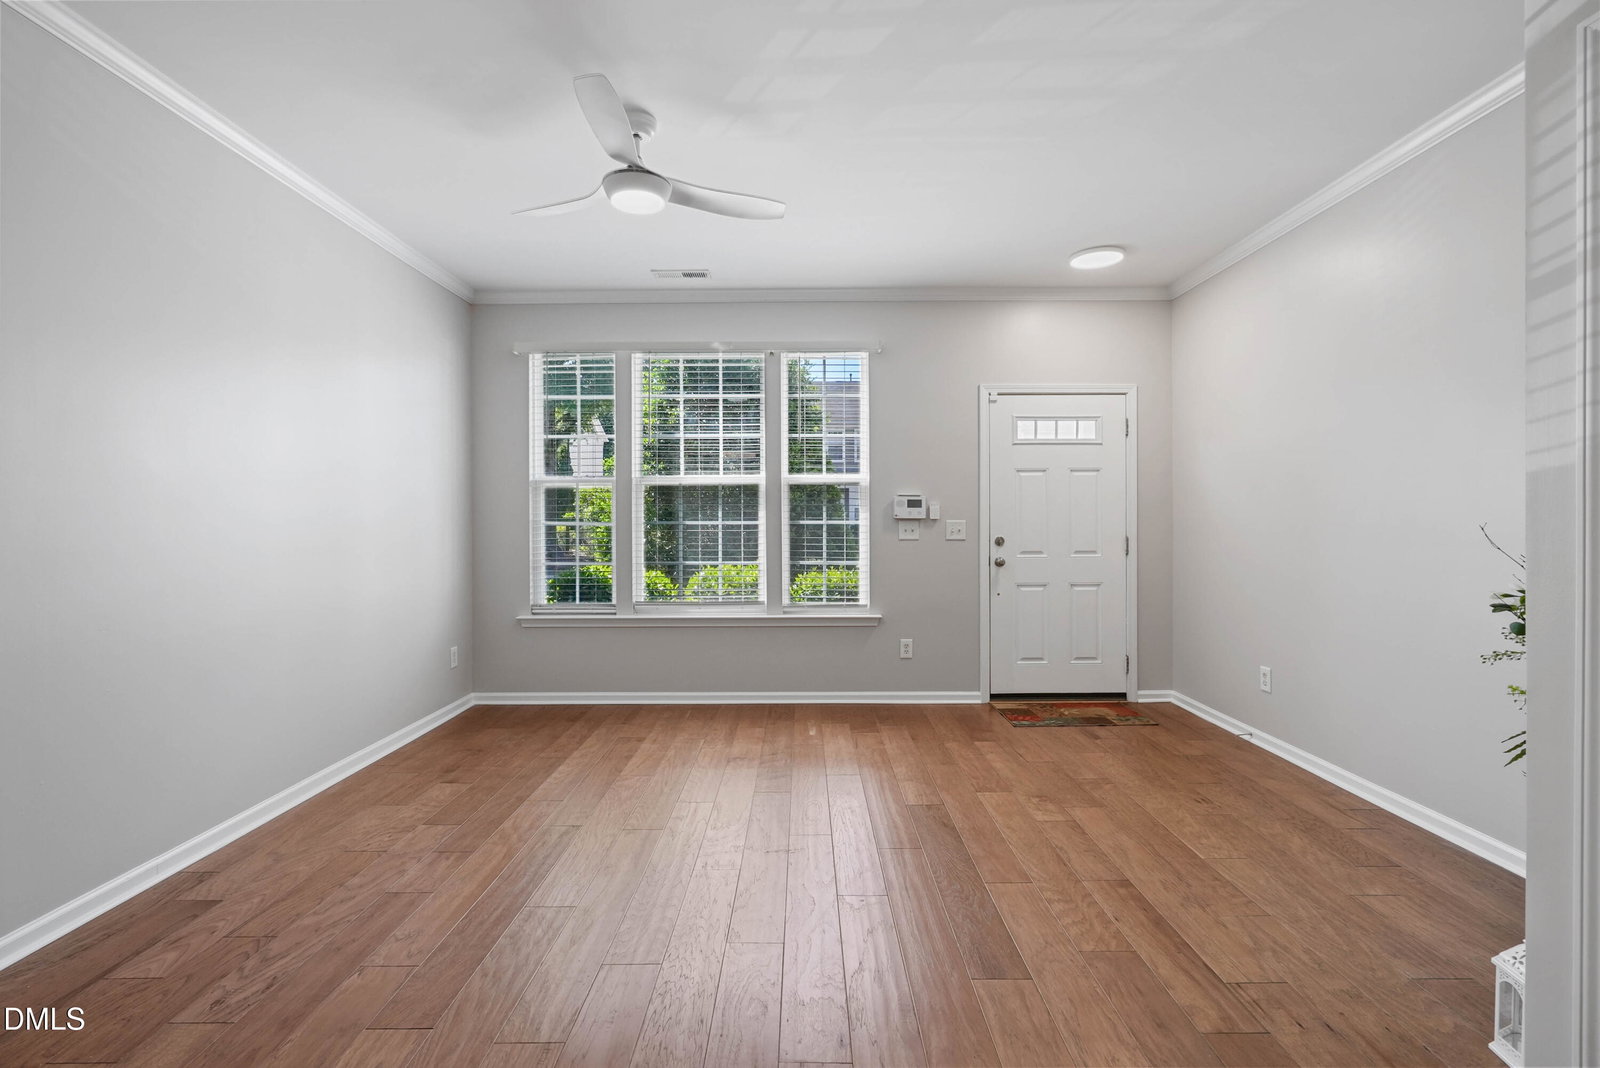
Beautiful private views from the deck and patio. Once the leaves fall, there are no buildings behind the home, it backs to vacant land (Page Farms land). Flexible floor plan offering 3 bedrooms or 2 bedrooms with a large finished basement/bonus room. Home features no carpet, fresh interior paint, and updated light fixtures and bathroom mirrors. For the Chef, a Large kitchen with tiled backsplash/Farm sink and SS appliances that are 3 years old. Fridge and stove are ''smart appliances'' as well as the light over the sink- Smooth Ceilings throughout~ Basement includes a sheet-rocked, wood-floored storage area that can serve as an office or additional storage. Major updates include HVAC (2019) and water heater (2022). Roof replacement scheduled by HOA for 2026/2027. Community amenities include a pool and clubhouse. Convenient location close to Brier Creek shopping, dining, and RDU Airport. major roads for accessibility.
/u.realgeeks.media/humpreyhyattrealtygroup/Humphrey_and_Hyatt_Stacked_Logo_Color.png)
Additional Information
- Interior Features
- Vaulted/Cathedral Ceilings, Ceiling Fans, Eat-In Kitchen, Open Floor Plan, Pantry, Recessed Lighting, Smart Light(s), Stone Counters, Vaulted/Cathedral Ceilings, Walk-In Closet(s), Dining Combo, Bathtub/Shower Combination
- Exterior Features
- Balcony, Other, Smart Light(s), Storage
- Taxes
- $2,800
- HOA Fee
- $165
- Financing
- None
- Property Description
- Traditional, Transitional
- Zoning
- R-10
- Flooring
- Vinyl
- Appliances
- Disposal, Dishwasher, LP Gas Water Heater, Washer/Dryer
- Heating
- Fireplace, Forced Air, Natural Gas
- Air Conditioning
- Central Air, Zoned
- Stories
- 2
- Levels
- Three Or More
- Roof
- Asphalt, Slate, Other
- Foundation
- Other
- Parking Features
- Assigned, Direct Access, Side By Side
- Elementary School
- Wake - Brier Creek Elementary
- Middle School
- Wake - Leesville Road Middle
- High School
- Wake - Leesville Road High
- View
- Trees/Woods
Mortgage Calculator
Listings provided courtesy of Triangle MLS, Inc. of NC, Internet Data Exchange Database. Information deemed reliable but not guaranteed. © 2026 Triangle MLS, Inc. of North Carolina. Data last updated .