913 Tyrrell Rd, Raleigh, NC 27609
- $2,849,999
- 6
- BD
- 8
- BA
- 5,537
- SqFt





Seller Representative On Point Properties NC
- List Price
- $2,849,999
- Status
- ACTIVE
- Days on Market
- 158
- Price Change
- ▼ $1 1787176876
- MLS#
- 10161609
- Subtype
- Residential
- Style
- Traditional, Transitional
- New Construction
- Yes
- Year Built
- 2026
- Bedrooms
- 6
- Bathrooms
- 8
- Full Baths
- 7
- Half Baths
- 1
- Living Area
- 5,537
- Lot Size
- 13,504
- Acres
- 0.31
- Subdivision
- North Hills
Property Description
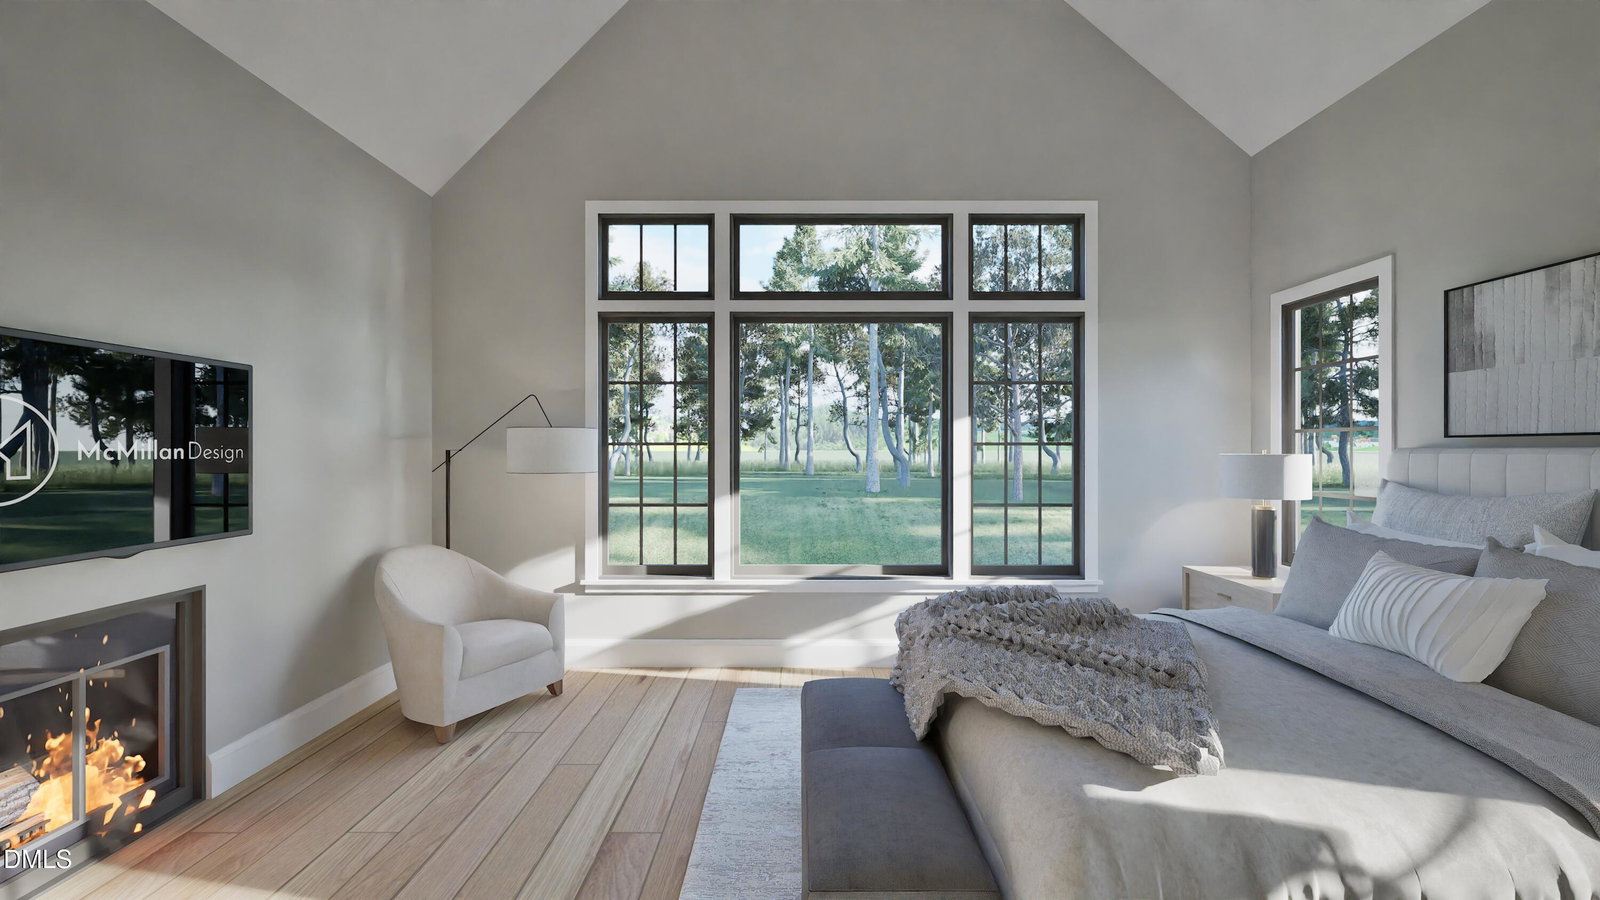
Experience refined living in the heart of Raleigh's highly sought-after North Hills district. This thoughtfully designed home by On Point Construction blends timeless architecture with modern functionality, offering exceptional craftsmanship and upscale finishes throughout. The main level features a spacious open-concept layout anchored by a chef's kitchen, large family room, and bright dining area--perfect for everyday living and entertaining. A private primary suite on the first floor offers a luxurious retreat with a spa-inspired bath and generous walk-in closet. A guest suite on the main level provides flexibility for visitors or a home office. Designed with convenience in mind, this home includes a private elevator servicing all levels--offering effortless accessibility and long-term livability. The finished basement further expands the home's versatility, providing the perfect space for a media room, home gym, guest quarters, or recreation area. Upstairs, you'll find additional bedrooms, a versatile loft/game room, and ample storage space to accommodate any lifestyle. Outdoor living is just as inviting with a screened porch and grilling deck, perfect for relaxing or entertaining year-round. Situated just minutes from premier shopping, dining, and entertainment, this home offers the perfect balance of luxury, convenience, and location in one of Raleigh's most desirable areas. Design details and selections may vary. Contact listing agent for more information.
/u.realgeeks.media/humpreyhyattrealtygroup/Humphrey_and_Hyatt_Stacked_Logo_Color.png)
Additional Information
- Taxes
- $5,348
- Property Description
- Traditional, Transitional
- Zoning
- R-4
- Flooring
- Hardwood, Tile
- Heating
- Central
- Air Conditioning
- Central Air
- Stories
- 2
- Levels
- Three Or More
- Roof
- Metal, Shingle
- Foundation
- Brick/Mortar
- Garage Spaces
- 3
- Elementary School
- Wake - Brooks Elementary
- Middle School
- Wake - Carroll Middle
- High School
- Wake - Sanderson High
Mortgage Calculator
Listings provided courtesy of Triangle MLS, Inc. of NC, Internet Data Exchange Database. Information deemed reliable but not guaranteed. © 2026 Triangle MLS, Inc. of North Carolina. Data last updated .