1501 Olive Chapel Rd, Apex, NC 27502
- $1,099,999
- 4
- BD
- 4
- BA
- 3,412
- SqFt





Seller Representative Long & Foster Real Estate INC/Raleigh
- List Price
- $1,099,999
- Status
- ACTIVE
- Days on Market
- 107
- Price Change
- ▼ $30,000 1789171933
- MLS#
- 10173072
- Subtype
- Residential
- Style
- Craftsman
- Year Built
- 2014
- Bedrooms
- 4
- Bathrooms
- 4
- Full Baths
- 3
- Half Baths
- 1
- Living Area
- 3,412
- Lot Size
- 21,780
- Acres
- 0.50
- Subdivision
- Chapel Ridge Estates
Property Description
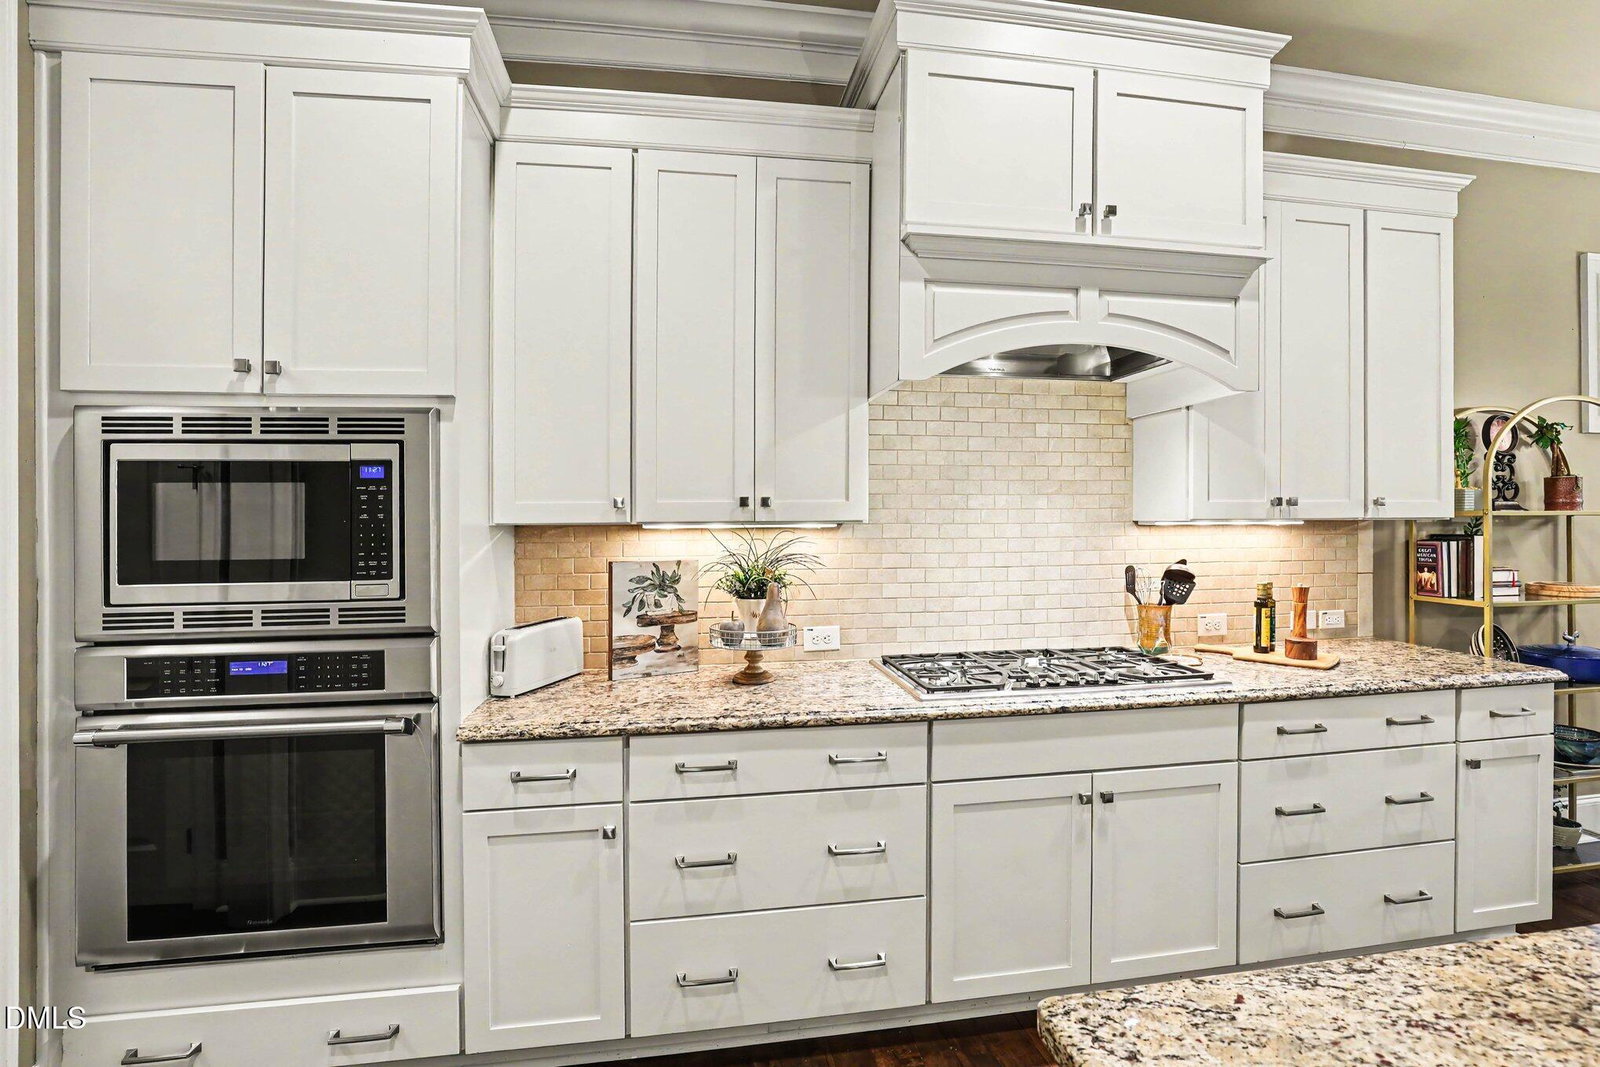
This custom-built Craftsman home offers 4 bedrooms and 3.5 baths with a stunning open layout on a half-acre lot. Enjoy an amazing, heated, saltwater pool with hot tub and tanning deck, plus a sports court perfect for bocce ball or cornhole, all in a private fenced backyard. The main floor features new hardwoods and a primary suite overlooking the backyard oasis. The primary suite is complete with a spacious bath, walk-in tile shower, soaking tub & large walk-in closet. The gourmet kitchen boasts a large island, abundant cabinets, pantry, granite counters, tile backsplash, and on-demand hot water. The kitchen opens to the breakfast room and large but cozy family room with gas fireplace. The dramatic separate dining room is a show case of the oversized foyer. Upstairs, you'll find 3 additional bedroomsall with access to a jack and jill bath or an ensuite bath. A laundry room with utility sink and cabinetry, bonus room, and plenty of storage in the large walk-up attic and walk-in storage room complete the second and third floor. This home truly embodies the staycation lifestyle. This custom-built Craftsman home offers 4 bedrooms and 3.5 baths with a stunning open layout on a half-acre lot. Enjoy an amazing, heated, saltwater pool with hot tub and tanning deck, plus a sports court perfect for bocce ball or cornhole, all in a private fenced backyard. The main floor features new hardwoods and a primary suite overlooking the backyard oasis. The primary suite is complete with a spacious bath, walk-in tile shower, soaking tub & large walk-in closet. The gourmet kitchen boasts a large island, abundant cabinets, pantry, granite counters, tile backsplash, and on-demand hot water. The kitchen opens to the breakfast room and large but cozy family room with gas fireplace. The dramatic separate dining room is a show case of the oversized foyer. Upstairs, you'll find 3 additional bedroomsall with access to a jack and jill bath or an ensuite bath. A laundry room with utility sink and cabinetry, bonus room, and plenty of storage in the large walk-up attic and walk-in storage room complete the second and third floor. This home truly embodies the staycation lifestyle.
/u.realgeeks.media/humpreyhyattrealtygroup/Humphrey_and_Hyatt_Stacked_Logo_Color.png)
Additional Information
- Interior Features
- Crown Molding, Coffered Ceiling(s), Entrance Foyer, Eat-In Kitchen, Granite Counters, High Ceilings, Kitchen Island, Open Floor Plan, Pantry, Soaking Tub, Tray Ceiling(s), Walk-In Closet(s), Butler Pantry, Separate Shower, Walk-In Shower, Smooth Ceilings
- Exterior Features
- Fire Pit, Lighting, Other, Playground, Fenced Yard
- Taxes
- $8,132
- HOA Fee
- $30
- Property Description
- Craftsman
- Zoning
- MD
- Flooring
- Carpet, Tile, Hardwood, Tile, Wood
- Appliances
- Electric Oven, Cooktop, Disposal, Double Oven, Dishwasher, Gas Cooktop, Gas Range, Instant Hot Water, Microwave, Refrigerator, Range Hood, Stainless Steel Appliance(s), Water Heater, Water Heater, Wall Oven
- Heating
- Central, Natural Gas, None, Zoned
- Air Conditioning
- Central Air, Dual, Gas
- Stories
- 3
- Levels
- Three Or More
- Roof
- Asphalt, Architectural
- Foundation
- Crawl Space
- Parking Features
- Driveway, Garage Faces Front, Garage, Garage Door Opener
- Garage Spaces
- 2
- Elementary School
- Wake - Baucom Elementary
- Middle School
- Wake - Lufkin Road Middle
- High School
- Wake - Apex High
- View
- Pool
Mortgage Calculator
Listings provided courtesy of Triangle MLS, Inc. of NC, Internet Data Exchange Database. Information deemed reliable but not guaranteed. © 2026 Triangle MLS, Inc. of North Carolina. Data last updated .