15 Eagle Chase Dr, Youngsville, NC 27596
- $520,500
- 4
- BD
- 4
- BA
- 2,751
- SqFt





Seller Representative Keller Williams Realty
- List Price
- $520,500
- Status
- ACTIVE
- Days on Market
- 9
- Price Change
- ▼ $9,000 1785462276
- MLS#
- 10178738
- Subtype
- Residential
- Style
- Colonial
- Year Built
- 2020
- Bedrooms
- 4
- Bathrooms
- 4
- Full Baths
- 3
- Half Baths
- 1
- Living Area
- 2,751
- Lot Size
- 59,241
- Acres
- 1.36
- Subdivision
- Eagle Chase
Property Description
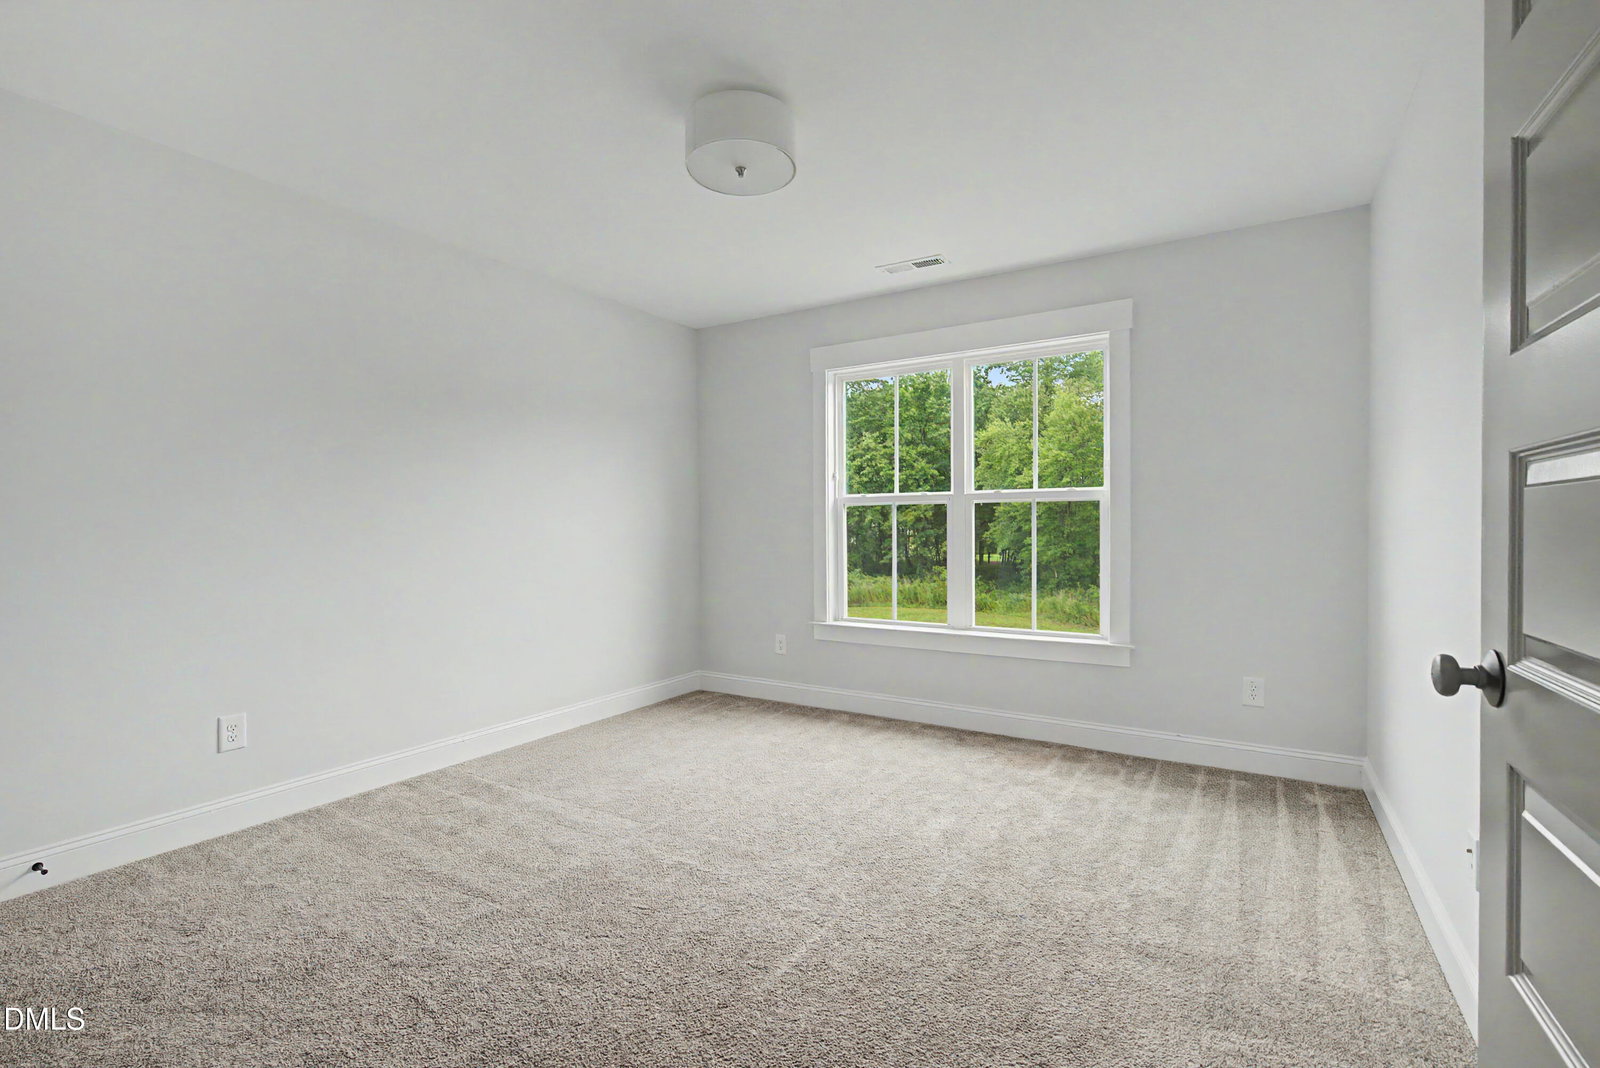
Welcome home to this charming and inviting residence nestled in a peaceful, friendly neighborhood just minutes from the conveniences of Youngsville and Wake Forest and a quick drive to Raleigh. Situated on a generous 1.367-acre lot, this property offers the perfect blend of comfort, privacy, and functionality with plenty of space to enjoy both indoors and out. The spacious open floor plan creates an ideal setting for everyday living and entertaining. The generously sized bedrooms provide plenty of room to relax, and each includes a walk-in closet complete with built-in shelving and dedicated shoe storage to keep everything organized. The unfinished space has lots of potential for the room you've always wanted. Step outside to enjoy the expansive backyard with ample space for outdoor gatherings, gardening, pets, or simply unwinding in your own private retreat. Additional features include no monthly water bill and the added peace of mind of a private neighborhood generator designed to help maintain electric service during power outages. The 2 car garage has and EV charging outlet. Enjoy the quiet surroundings while still being just a short drive from shopping, restaurants, parks, and everyday conveniences. If you've been searching for a home that offers space, privacy, acreage, and small-town charm with easy access to modern amenities, this one is a must-see! Seller willing to consider concessions with an acceptable offer!! Refrigerator shown does not automatically convey but is available for purchase within an acceptable offer.
/u.realgeeks.media/humpreyhyattrealtygroup/Humphrey_and_Hyatt_Stacked_Logo_Color.png)
Additional Information
- Interior Features
- Breakfast Area, Ceiling Fans, Chandelier, Crown Molding, Double Vanity, Eat-In Kitchen, High Ceilings, Kitchen Island, Open Floor Plan, Pantry, Recessed Lighting, Soaking Tub, Stone Counters, Walk-In Closet(s), Walk-In Shower
- Exterior Features
- Rain Gutters
- Taxes
- $2,708
- HOA Fee
- $300
- Property Description
- Colonial
- Zoning
- FCO R-30
- Flooring
- Carpet, Hardwood, Vinyl, Tile, Wood
- Appliances
- Cooktop, Dishwasher, Electric Cooktop, Electric Range, Microwave, Oven, Refrigerator, Range Hood, Stainless Steel Appliance(s)
- Heating
- Central
- Air Conditioning
- Central Air, Ceiling Fan(s)
- Stories
- 2
- Levels
- Two
- Roof
- Asphalt, Shingle
- Foundation
- Concrete Perimeter, Raised, Crawl Space
- Parking Features
- Attached, Driveway, Garage
- Garage Spaces
- 2
- Elementary School
- Franklin - Royal Elementary
- Middle School
- Franklin - Bunn Middle
- High School
- Franklin - Bunn High
- View
- Trees/Woods
Mortgage Calculator
Listings provided courtesy of Triangle MLS, Inc. of NC, Internet Data Exchange Database. Information deemed reliable but not guaranteed. © 2026 Triangle MLS, Inc. of North Carolina. Data last updated .