2240 Madison Creek Dr, Apex, NC 27502
- $820,000
- 4
- BD
- 4
- BA
- 3,298
- SqFt





Seller Representative The Wolgin Real Estate Group
- List Price
- $820,000
- Status
- ACTIVE
- Days on Market
- 147
- Price Change
- ▼ $15,000 1782341199
- MLS#
- 10163571
- Subtype
- Residential
- Style
- Craftsman, Transitional
- Year Built
- 2015
- Bedrooms
- 4
- Bathrooms
- 4
- Full Baths
- 4
- Living Area
- 3,298
- Lot Size
- 7,405
- Acres
- 0.17
- Subdivision
- Madison
Property Description
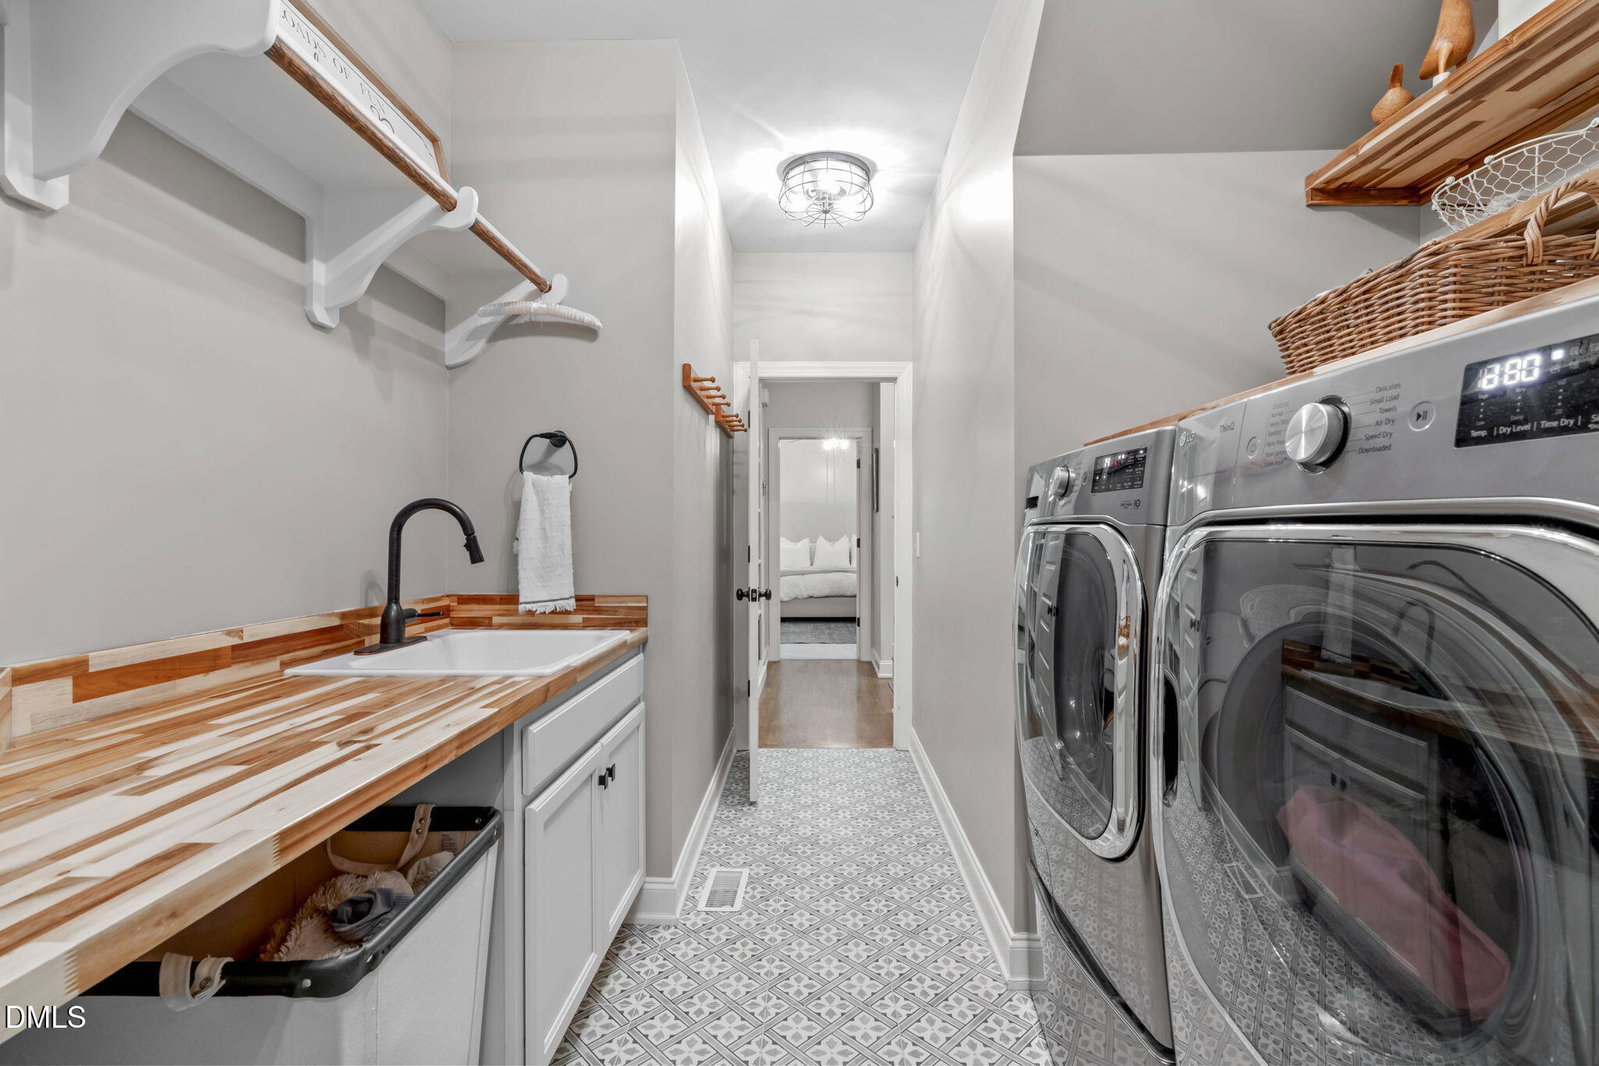
Welcome home to refined comfort and timeless style in this former model home by Homes by Dickerson. An inviting open floorplan is accented by hardwood floors throughout the main living areas and thoughtfully curated designer details. The elegant dining room features custom trim, while the chef's kitchen impresses with a large center island, granite countertops, stainless steel appliances, and a butler's pantry. Open to the breakfast nook and family room, the double-sided fireplace creates a seamless flow to the screened porch--ideal for everyday living and entertaining. The first-floor owner's suite offers a private retreat with a spa-inspired ensuite featuring a walk-in shower, soaking tub, private water closet, and a generous walk-in closet. The main level also includes a guest bedroom, full bath, a welcoming foyer, convenient drop zone, and a spacious laundry room with ample storage. Upstairs, two secondary bedrooms each with access to private baths, alongside a large bonus room with built-ins and an additional flex space with dormers and custom cabinetry--perfect for a home office, gym, or second bonus area. Outdoor living shines with a screened porch featuring a fireplace, an adjacent patio for grilling, and a fenced backyard. Walk to schools and local dining and enjoy low-maintenance living in a highly sought-after Apex location
/u.realgeeks.media/humpreyhyattrealtygroup/Humphrey_and_Hyatt_Stacked_Logo_Color.png)
Additional Information
- Interior Features
- Bookcases, Ceiling Fans, Entrance Foyer, Eat-In Kitchen, Granite Counters, High Ceilings, Kitchen Island, Open Floor Plan, Pantry, Primary Downstairs, Recessed Lighting, Soaking Tub, Storage, Walk-In Closet(s), Butler Pantry, Separate Shower, Bathtub/Shower Combination, Walk-In Shower, Water Closets
- Exterior Features
- Rain Gutters, Fenced Yard
- Taxes
- $6,699
- HOA Fee
- $1,000
- Property Description
- Craftsman, Transitional
- Zoning
- MD-CZ
- Flooring
- Carpet, Hardwood, Vinyl, Tile
- Appliances
- Dishwasher, Gas Range, LP Gas Water Heater, Microwave, Plumbed For Ice Maker, Water Heater
- Heating
- Forced Air, Natural Gas
- Air Conditioning
- Central Air
- Levels
- Two
- Roof
- Shingle
- Foundation
- Crawl Space
- Parking Features
- Attached, Paved, Driveway, Garage Faces Front, Garage
- Garage Spaces
- 2
- Elementary School
- Wake - Scotts Ridge Elementary
- Middle School
- Wake - Apex Friendship Middle
- High School
- Wake - Apex Friendship High
Mortgage Calculator
Listings provided courtesy of Triangle MLS, Inc. of NC, Internet Data Exchange Database. Information deemed reliable but not guaranteed. © 2026 Triangle MLS, Inc. of North Carolina. Data last updated .