126 Point Ln, St. Simons Island, GA 31522
- $6,250,000
- 5
- BD
- 7
- BA




Seller Representative The Alsonett Co.
- List Price
- $6,250,000
- Status
- ACTIVE
- Days on Market
- 329
- MLS#
- 1657754
- Subtype
- Residential
- Year Built
- 2024
- Bedrooms
- 5
- Bathrooms
- 7
- Full Baths
- 5
- Half Baths
- 2
- Lot Size
- 57,934
- Acres
- 1.33
- Subdivision
- Kings Point
- Neighborhood
- S1: South SSI
- MLS Area Major
- S1: South SSI
Property Description
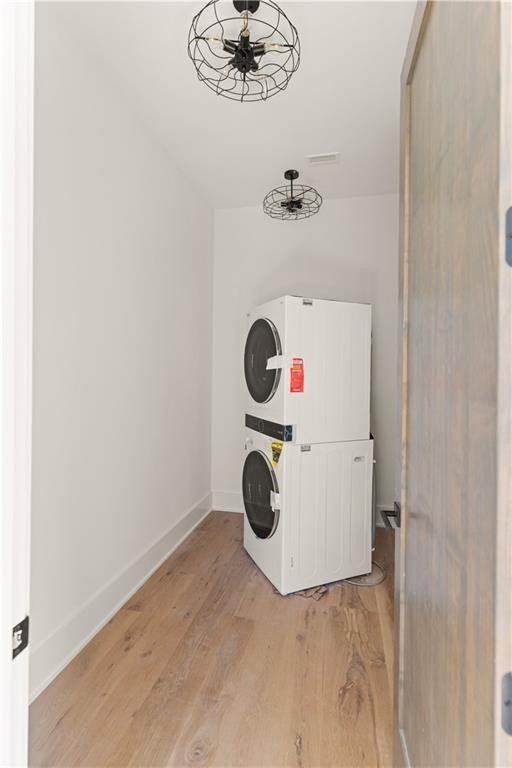
TIMELESS LUXURY & COASTAL SPLENDOR! On 1.33 acres overlooking serene Marsh & captivating River views. This stately 8,000 sq ft home offers a fusion of grand design & graceful living. Tucked within the gated community of Kings Point on the South End of the island the residence welcomes with warmth, sophistication & every modern convenience. Enter into the Great Room with soaring ceilings, custom Fireplace, floating shelves & exposed beams. The Dining Room flows from the Great room to the Kitchen & has beamed ceiling, bar/buffet area & opens to the statement WINE Room. The Chef's Kitchen has 2 large islands, Gas Cooking, Fridge & separate Freezer. The custom Pantry has ample shelving & warming drawer. Large Family Room with Beamed ceiling overlooks the Marsh, Pool & Screened Pavilion with outdoor kitchen & Fireplace. Master suite on main with great Marsh views, Spa Bath with large shower & soaking tub. Walk-in closet with private washer/dryer. Stair Gallery has lots of space for art work & overlooks the Wine room. Main floor Laundry is spacious with locker storage & Dog washing station. Upstairs you will find a large landing/game area, Exercise room, home Theatre with built-ins, 3 Guest Bedrooms with ensuite baths (of which 1 is a steam shower) & a Full Apartment for multi-generation living. Apartment has Kitchen, Living, Bedroom & bath plus a walk-in closet with washer/dryer for full independent living. Outside living at it's best with large POOL & SPA plus a spacious Screened Pavilion with cooking station & Fireplace. It's your own private resort! There is an Elevator & 3 car Garage along with very ample parking.
/u.realgeeks.media/humpreyhyattrealtygroup/Humphrey_and_Hyatt_Stacked_Logo_Color.png)
Additional Information
- Interior Features
- Beamed Ceilings, Ceiling Fans, Elevator, High Ceilings, High Speed Internet, Other, Pantry, Walk-In Closet(s), Wired for Data, Open Staircase, Primary Downstairs, Primary Suite, Breakfast Area, Kitchen Island
- Exterior Features
- Barbecue, Gas Grill
- Flooring
- Hardwood, Tile
- Heating
- Electric, Heat Pump
- Air Conditioning
- Heat Pump
- Foundation
- Slab
- Pool
- Yes
- Parking Features
- Driveway, Garage Door Opener, Paved
- Garage Spaces
- 3
Mortgage Calculator
Listings provided courtesy of Triangle MLS, Inc. of NC, Internet Data Exchange Database. Information deemed reliable but not guaranteed. © 2026 Triangle MLS, Inc. of North Carolina. Data last updated .