110 Pirates Cv, St. Simons Island, GA 31522
- $1,449,000
- 4
- BD
- 5
- BA




Seller Representative DeLoach Sotheby's International Realty
- List Price
- $1,449,000
- Status
- ACTIVE
- Days on Market
- 257
- MLS#
- 1658646
- Subtype
- Residential
- Style
- Traditional
- New Construction
- Yes
- Year Built
- 2025
- Bedrooms
- 4
- Bathrooms
- 5
- Full Baths
- 4
- Half Baths
- 1
- Lot Size
- 13,068
- Acres
- 0.30
- Subdivision
- Oak Forest
- Neighborhood
- S2: Mid-South SSI
- MLS Area Major
- S2: Mid-South SSI
Property Description
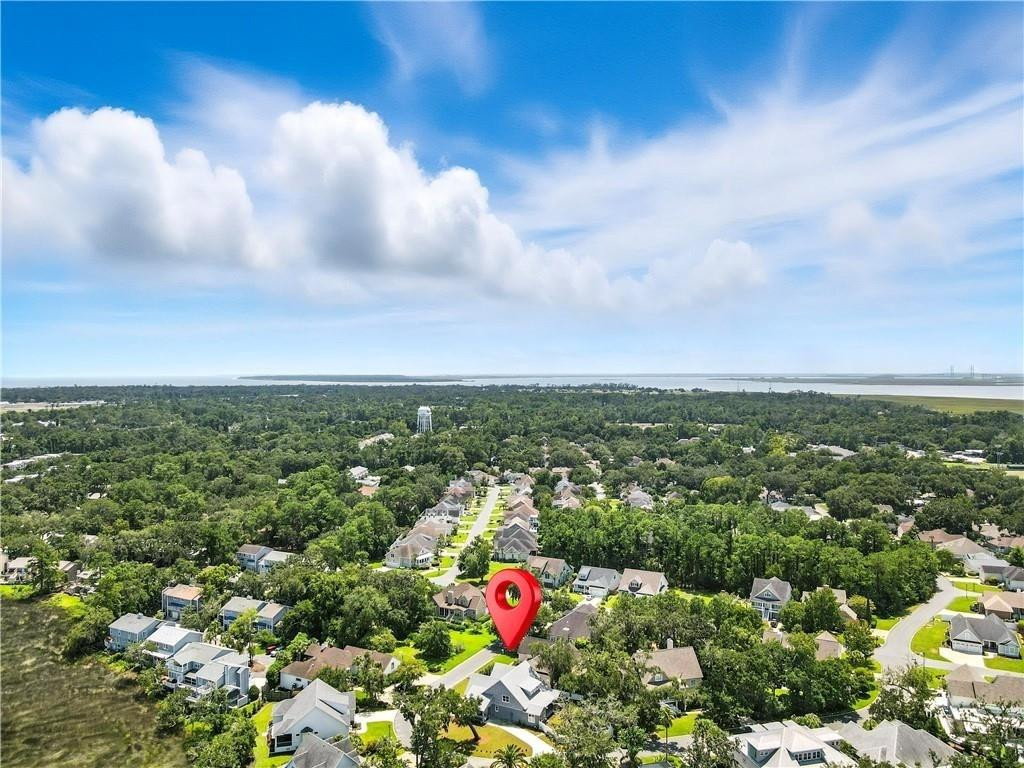
Located on the desirable south end of St. Simons Island, this beautifully designed 3,450 sq. ft. home offers the perfect blend of style, comfort, and convenience. With 4 bedrooms and 4.5 baths, the thoughtfully designed floor plan is ideal for both everyday living and entertaining—and kids can even walk to Frederica Academy.The open-concept main living area features a spacious family room with a gas fireplace and flows seamlessly into a chef’s kitchen equipped with KitchenAid appliances, gas cooking, quartz countertops, a farmhouse sink, and a casual dining area. White oak floors run throughout the home, adding warmth and timeless elegance, while designer lighting fixtures elevate every space.Step outside to enjoy the summer kitchen, perfect for entertaining and extending your living space outdoors. The backyard offers room for a pool and is enclosed with a 6-foot vinyl privacy fence.Additional highlights include a two-car garage, porte-cochère, two laundry rooms (upstairs and downstairs), tankless water heaters, and quartz countertops in all bathrooms.This home was built by Kyle Allen, owner of Allen Construction & Development, Inc., a member of the Southern Living Custom Builder Program and builder of the 2017 HGTV Dream Home on St. Simons Island.Completed and move-in ready, this home is in one of the island’s best locations—a true hidden gem with easy on-and-off island access at a nearby traffic light.Call your Realtor today to schedule a showing.
/u.realgeeks.media/humpreyhyattrealtygroup/Humphrey_and_Hyatt_Stacked_Logo_Color.png)
Additional Information
- Interior Features
- Bookcases, Ceiling Fans, Double Vanity, High Ceilings, Pantry, Recessed Lighting, Walk-In Closet(s), Open Staircase, Paint Woodwork, Separate Shower, Bathtub Only, Primary Downstairs, Split Bedroom, Breakfast Area, Kitchen Island
- Exterior Features
- Garden
- Property Description
- Traditional
- Flooring
- Hardwood
- Appliances
- Disposal, Dishwasher, Gas Range, Microwave, Range, Refrigerator
- Heating
- Electric, Heat Pump
- Air Conditioning
- Electric, Heat Pump
- Roof
- Asphalt
- Foundation
- Slab
- Parking Features
- Driveway, Garage Door Opener, Guest, Kitchen Level, Other, Paved
- Garage Spaces
- 2
- Elementary School
- Oglethorpe
- Middle School
- Glynn Middle School
- High School
- Glynn Academy
- View
- Neighborhood
Mortgage Calculator
Listings provided courtesy of Triangle MLS, Inc. of NC, Internet Data Exchange Database. Information deemed reliable but not guaranteed. © 2026 Triangle MLS, Inc. of North Carolina. Data last updated .