3438 Leonard St, Raleigh, NC 27607
- $2,950,000
- 4
- BD
- 6
- BA
- 5,209
- SqFt







Seller Representative Beacon Realty
- List Price
- $2,950,000
- Status
- ACTIVE
- Days on Market
- 175
- Price Change
- ▲ $20,000 1784741514
- MLS#
- 10157697
- Subtype
- Residential
- Style
- Traditional, Transitional
- New Construction
- Yes
- Year Built
- 2026
- Bedrooms
- 4
- Bathrooms
- 6
- Full Baths
- 5
- Half Baths
- 1
- Living Area
- 5,209
- Lot Size
- 16,117
- Acres
- 0.37
- Subdivision
- Ridgewood
Property Description
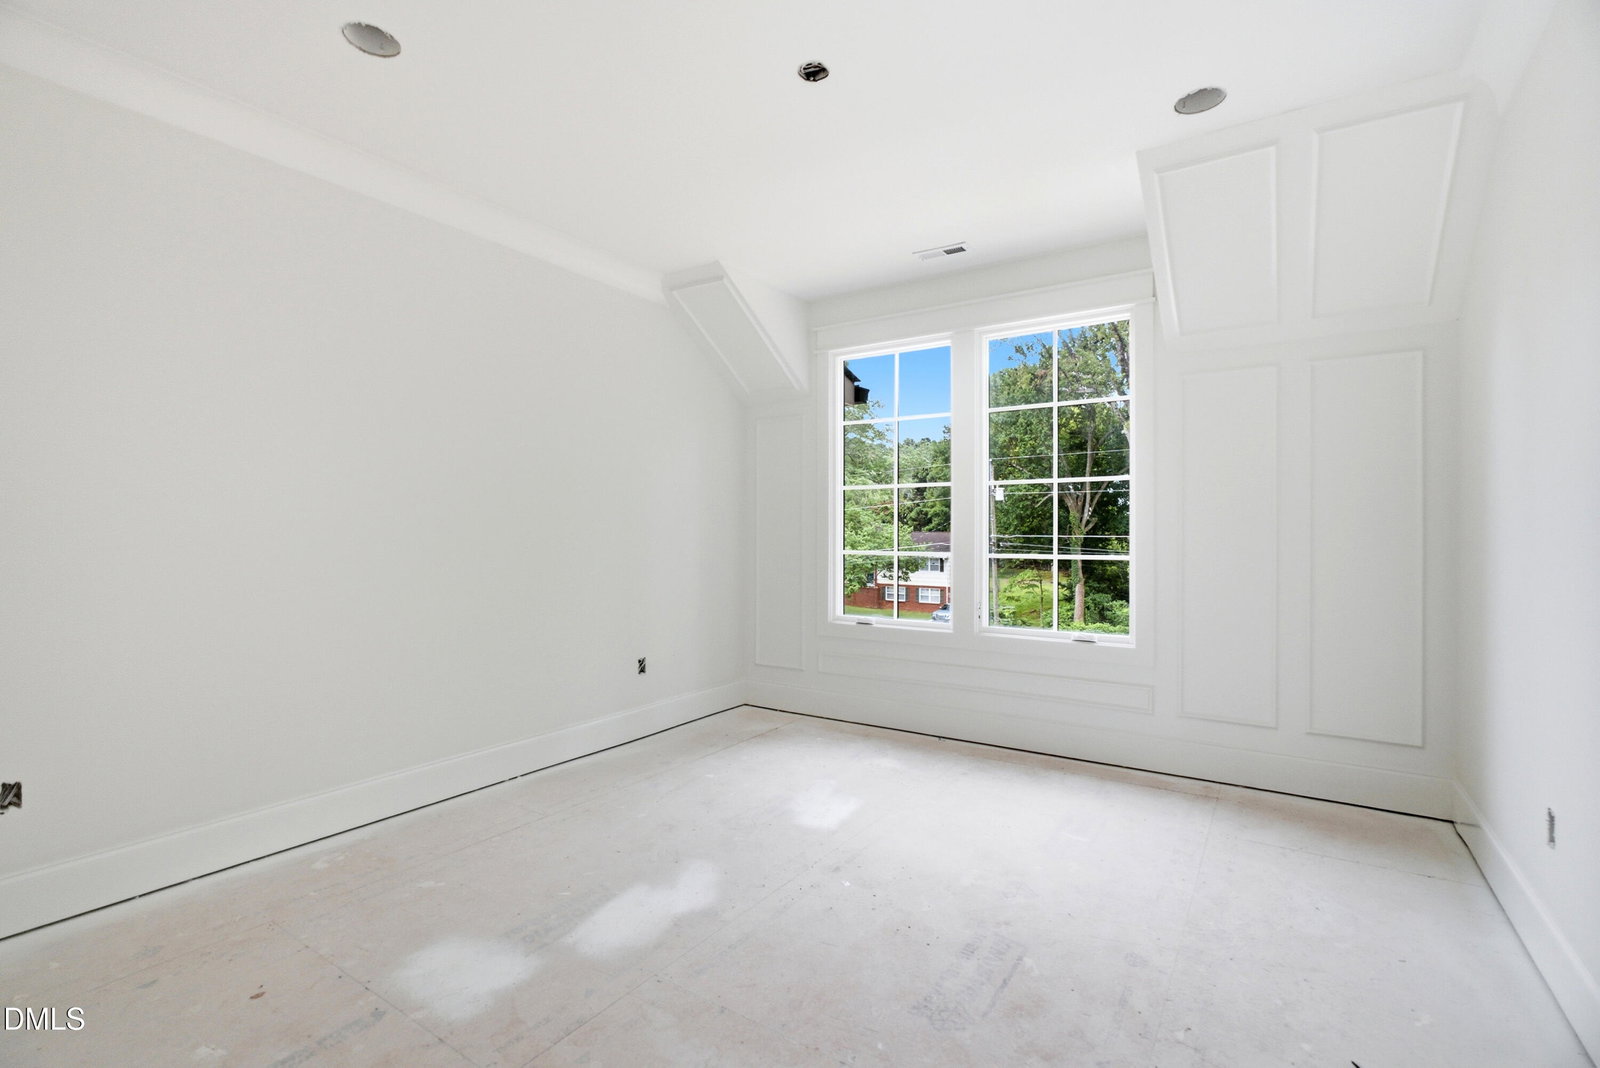

2026 PARADE HOME - A new construction luxury residence by award-winning Exeter Building Company, thoughtfully crafted across 5,209 square feet on a .37-acre homesite just minutes from local shops, the Lenovo Center, and the NC Museum of Art. A brick and siding exterior with swooped roofline accents and expansive front-facing windows reveals a sculptural floating staircase from the street. Inside, eleven-foot ceilings create volume and light across an open family, dining, and kitchen layout designed for effortless living. The kitchen is appointed with Thermador appliances, quartz countertops, and a dedicated scullery. A gas fireplace anchors the family room, which opens directly to a screened porch with motorized screens for seamless indoor-outdoor living. The main-level owner's suite features vaulted ceilings, a freestanding soaking tub, zero-entry shower, and an expansive walk-in closet with private laundry. Hardwood flooring carries throughout the home, bringing warmth and continuity to every level. Upstairs, three ensuite bedrooms, a vaulted recreational room, dedicated laundry, and generous finished storage provide flexibility for daily living and guests. A future studio with roughed-in bath above the garage serves as an ideal foundation for a guest suite, gym, or home office. Pool-ready lot. Three-car garage. A refined expression of Exeter's craftsmanship and design.
/u.realgeeks.media/humpreyhyattrealtygroup/Humphrey_and_Hyatt_Stacked_Logo_Color.png)
Additional Information
- Interior Features
- Ceiling Fans, Chandelier, Crown Molding, High Ceilings, Kitchen Island, Open Floor Plan, Primary Downstairs, Recessed Lighting, Smart Thermostat, Soaking Tub, Speakers, Storage, Walk-In Closet(s), Wired for Data, Dining Combo, Walk-In Shower, Water Closets, Quartz/Quartzite Counters, Smooth Ceilings
- Exterior Features
- Rain Gutters, Fenced Yard
- Taxes
- $7,395
- Property Description
- Traditional, Transitional
- Zoning
- R-4
- Flooring
- Carpet, Hardwood, Tile
- Appliances
- Gas Range, Dishwasher, LP Gas Water Heater, Instant Hot Water, Microwave
- Heating
- Fireplace, Forced Air, Heat Pump, Natural Gas
- Air Conditioning
- Central Air, Ceiling Fan(s)
- Stories
- 2
- Levels
- Two
- Roof
- Asphalt, Metal, Rubber, Shingle
- Foundation
- Block
- Parking Features
- Paved, Garage, Garage Door Opener
- Garage Spaces
- 3
- Elementary School
- Wake - Lacy Elementary
- Middle School
- Wake - Martin Middle
- High School
- Wake - Needham Broughton High
Mortgage Calculator
Listings provided courtesy of Triangle MLS, Inc. of NC, Internet Data Exchange Database. Information deemed reliable but not guaranteed. © 2026 Triangle MLS, Inc. of North Carolina. Data last updated .