503 Oakland Dr, Raleigh, NC 27609
- $2,970,000
- 4
- BD
- 5
- BA
- 5,243
- SqFt








Seller Representative Keller Williams Realty
- List Price
- $2,970,000
- Status
- ACTIVE
- Days on Market
- 112
- Price Change
- ▼ $180,000 1780430535
- MLS#
- 10156256
- Subtype
- Residential
- Style
- Modernist
- Year Built
- 2019
- Bedrooms
- 4
- Bathrooms
- 5
- Full Baths
- 4
- Half Baths
- 1
- Living Area
- 5,243
- Lot Size
- 29,185
- Acres
- 0.67
- Subdivision
- Oakland Acres
Property Description
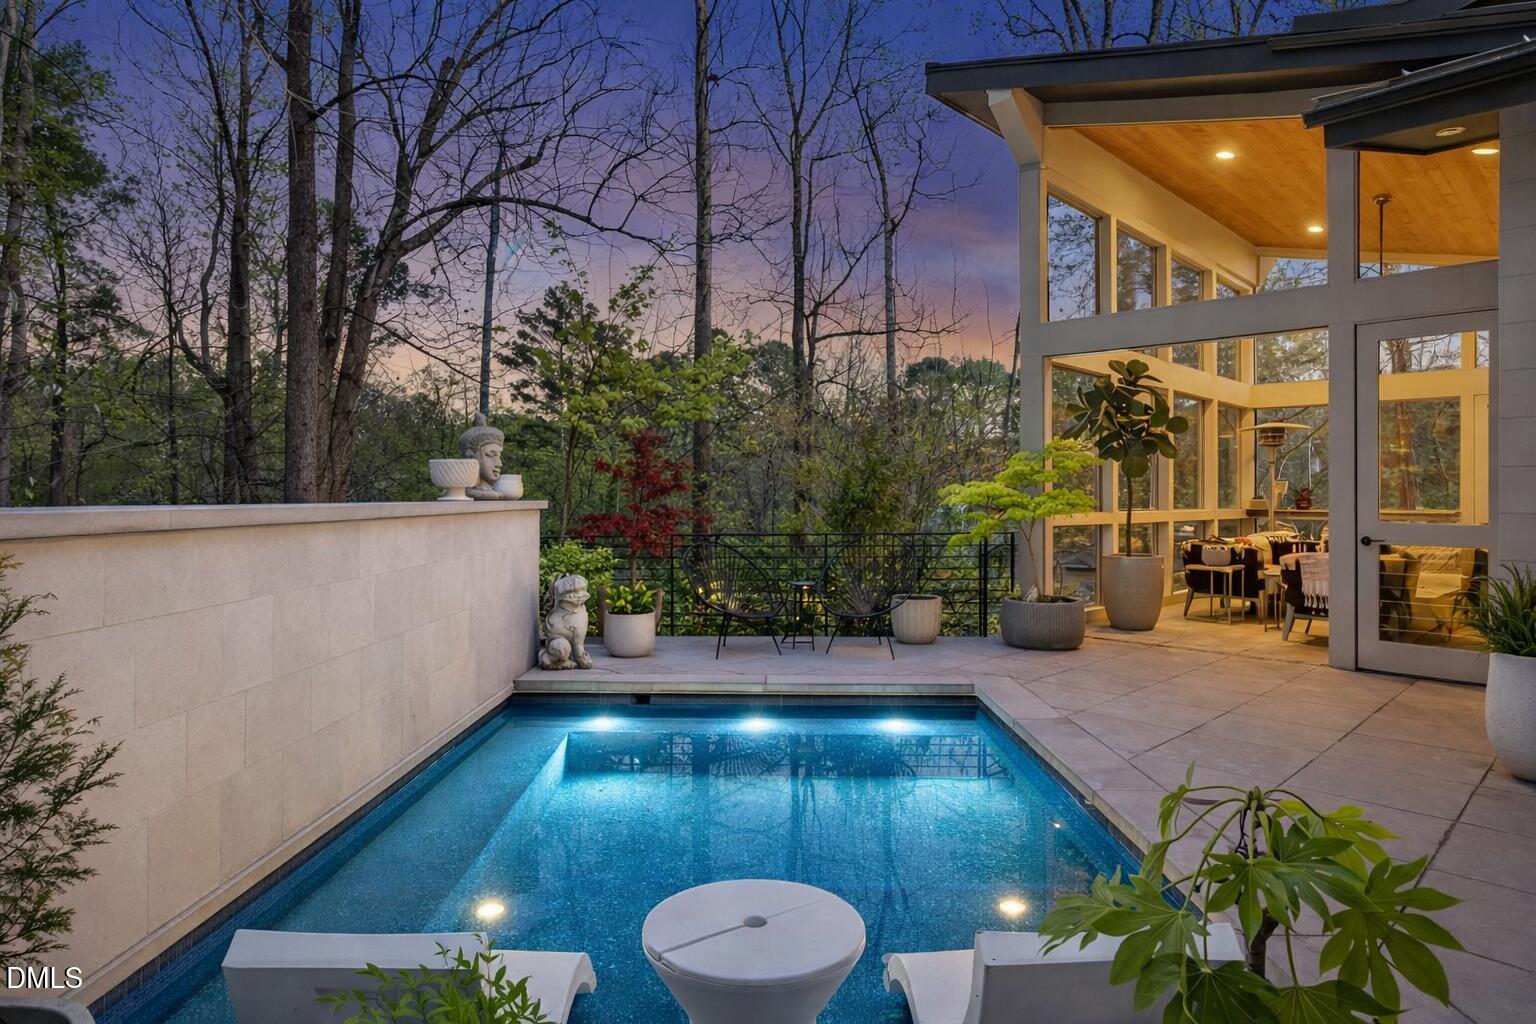
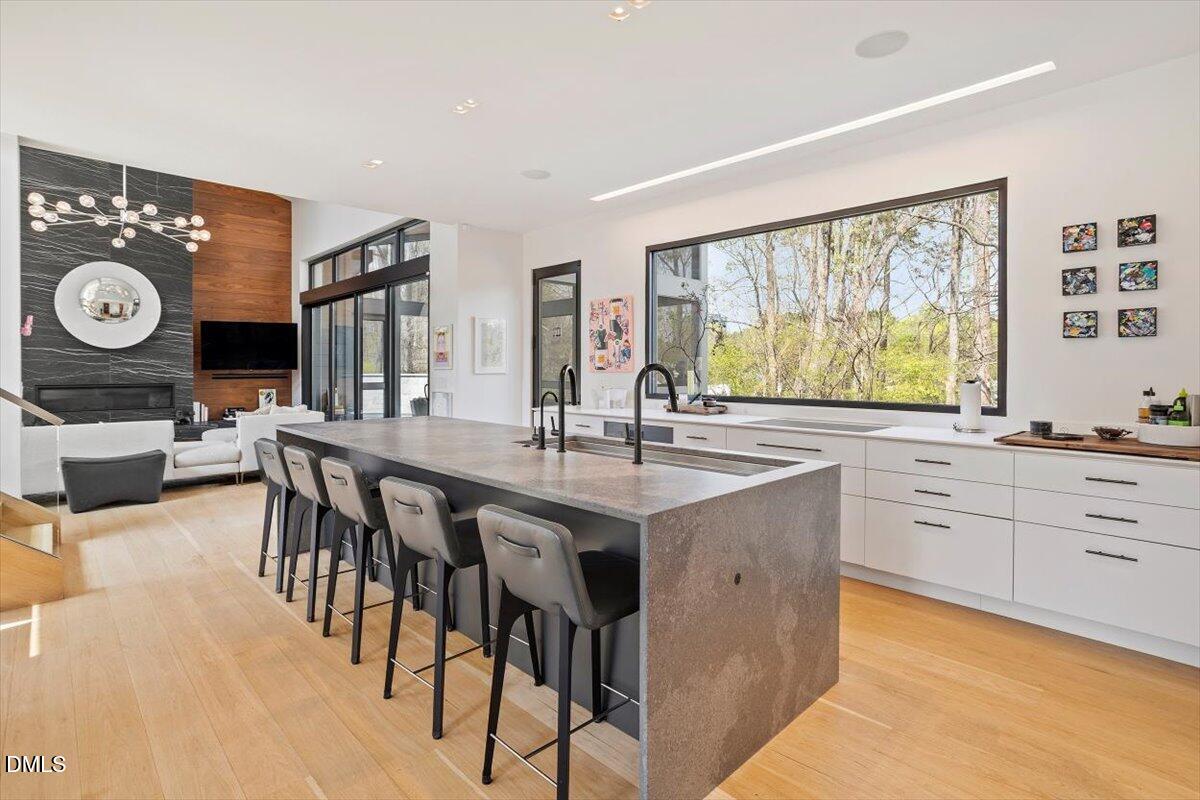
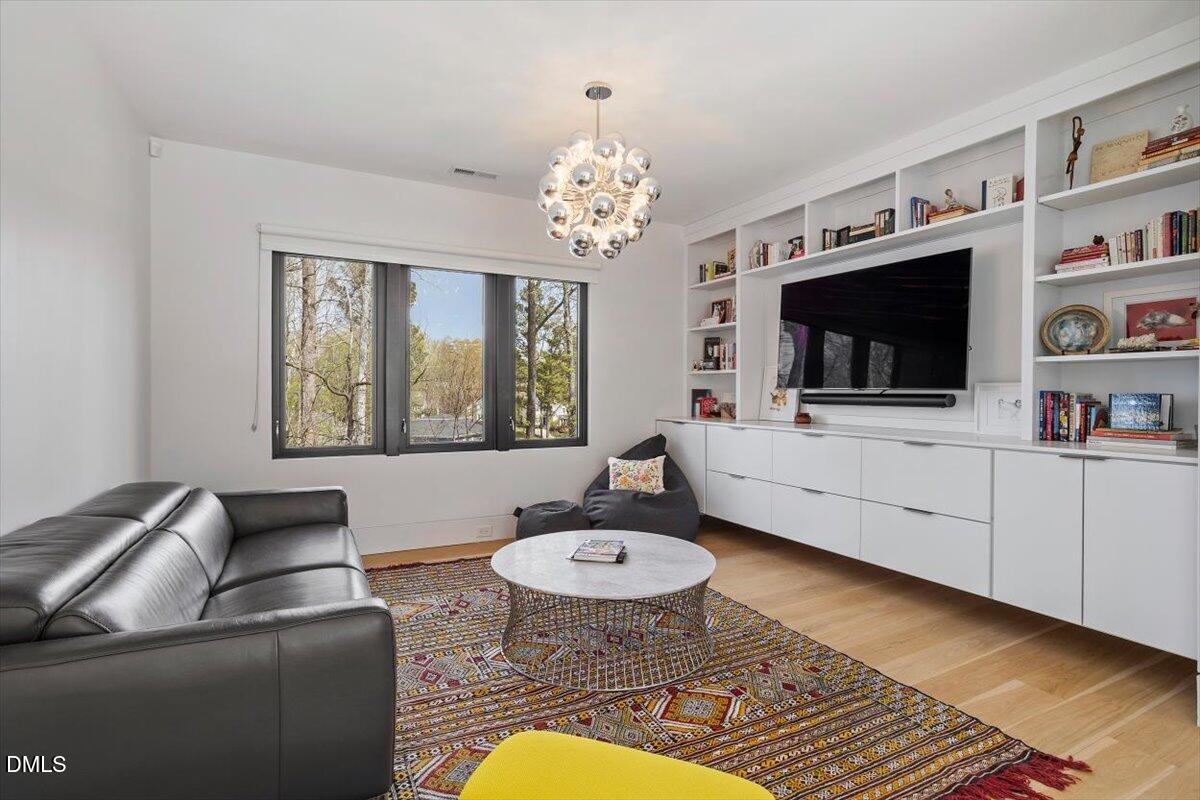
Tucked away on a beautifully wooded homesite, 503 Oakland Dr is a striking custom-built modern retreat offering over 5,200 square feet of thoughtfully designed luxury living. This one-of-a-kind residence blends clean architectural lines, warm natural materials, and expansive glass to create a seamless connection between indoor and outdoor spaces. Step inside to soaring ceilings, sun-drenched interiors, and an open-concept layout designed for both everyday living and effortless entertaining. The chef's kitchen anchors the home with a dramatic oversized island, sleek cabinetry, and high-end finishes, flowing into multiple living and dining spaces filled with natural light. The home features 4 spacious bedrooms, each offering comfort and privacy, along with a stunning primary suite that feels like a private retreat. A dedicated wine cellar adds a refined touch, while a versatile playroom and additional flex spaces provide endless possibilities for work, fitness, or recreation. Outdoor living is equally impressive, with a serene plunge pool, multiple terraces, and a screened-in porch that invites year-round enjoyment. Surrounded by mature trees, the setting offers a rare sense of privacy just minutes from the heart of Raleigh. Modern, luxurious, and truly distinctive, this is a home that delivers both style and substance in every detail.
/u.realgeeks.media/humpreyhyattrealtygroup/Humphrey_and_Hyatt_Stacked_Logo_Color.png)
Additional Information
- Interior Features
- Bar, Ceiling Fans, Bar-Dry, Double Vanity, Entrance Foyer, High Ceilings, Dual Primary Closets, High Speed Internet, Kitchen Island, Open Floor Plan, Pantry, Recessed Lighting, Soaking Tub, Bar-Wet, Walk-In Closet(s), Butler Pantry, Bathtub/Shower Combination, Walk-In Shower, Water Closets, Quartz/Quartzite Counters, Smooth Ceilings
- Exterior Features
- Fire Pit, Lighting, Rain Gutters, Smart Camera(s)/Recording
- Taxes
- $15,706
- Property Description
- Modernist
- Zoning
- R-4
- Flooring
- Concrete, Hardwood, Tile
- Appliances
- Bar Fridge, Built in Refrigerator, Disposal, Dishwasher, Electric Cooktop, Exhaust Fan, LP Gas Water Heater, Ice Maker, Plumbed For Ice Maker, Water Heater, Water Heater
- Heating
- Central, Forced Air, Natural Gas
- Air Conditioning
- Central Air, Electric
- Stories
- 1
- Levels
- Three Or More
- Roof
- Metal, Shingle
- Foundation
- Combination
- Parking Features
- Attached, Paved, Garage Faces Front, Garage, Garage Door Opener, Inside Entrance, Parking Pad
- Garage Spaces
- 2
- Elementary School
- Wake - Joyner Elementary
- Middle School
- Wake - Oberlin Middle
- High School
- Wake - Needham Broughton High
Mortgage Calculator
Listings provided courtesy of Triangle MLS, Inc. of NC, Internet Data Exchange Database. Information deemed reliable but not guaranteed. © 2026 Triangle MLS, Inc. of North Carolina. Data last updated .