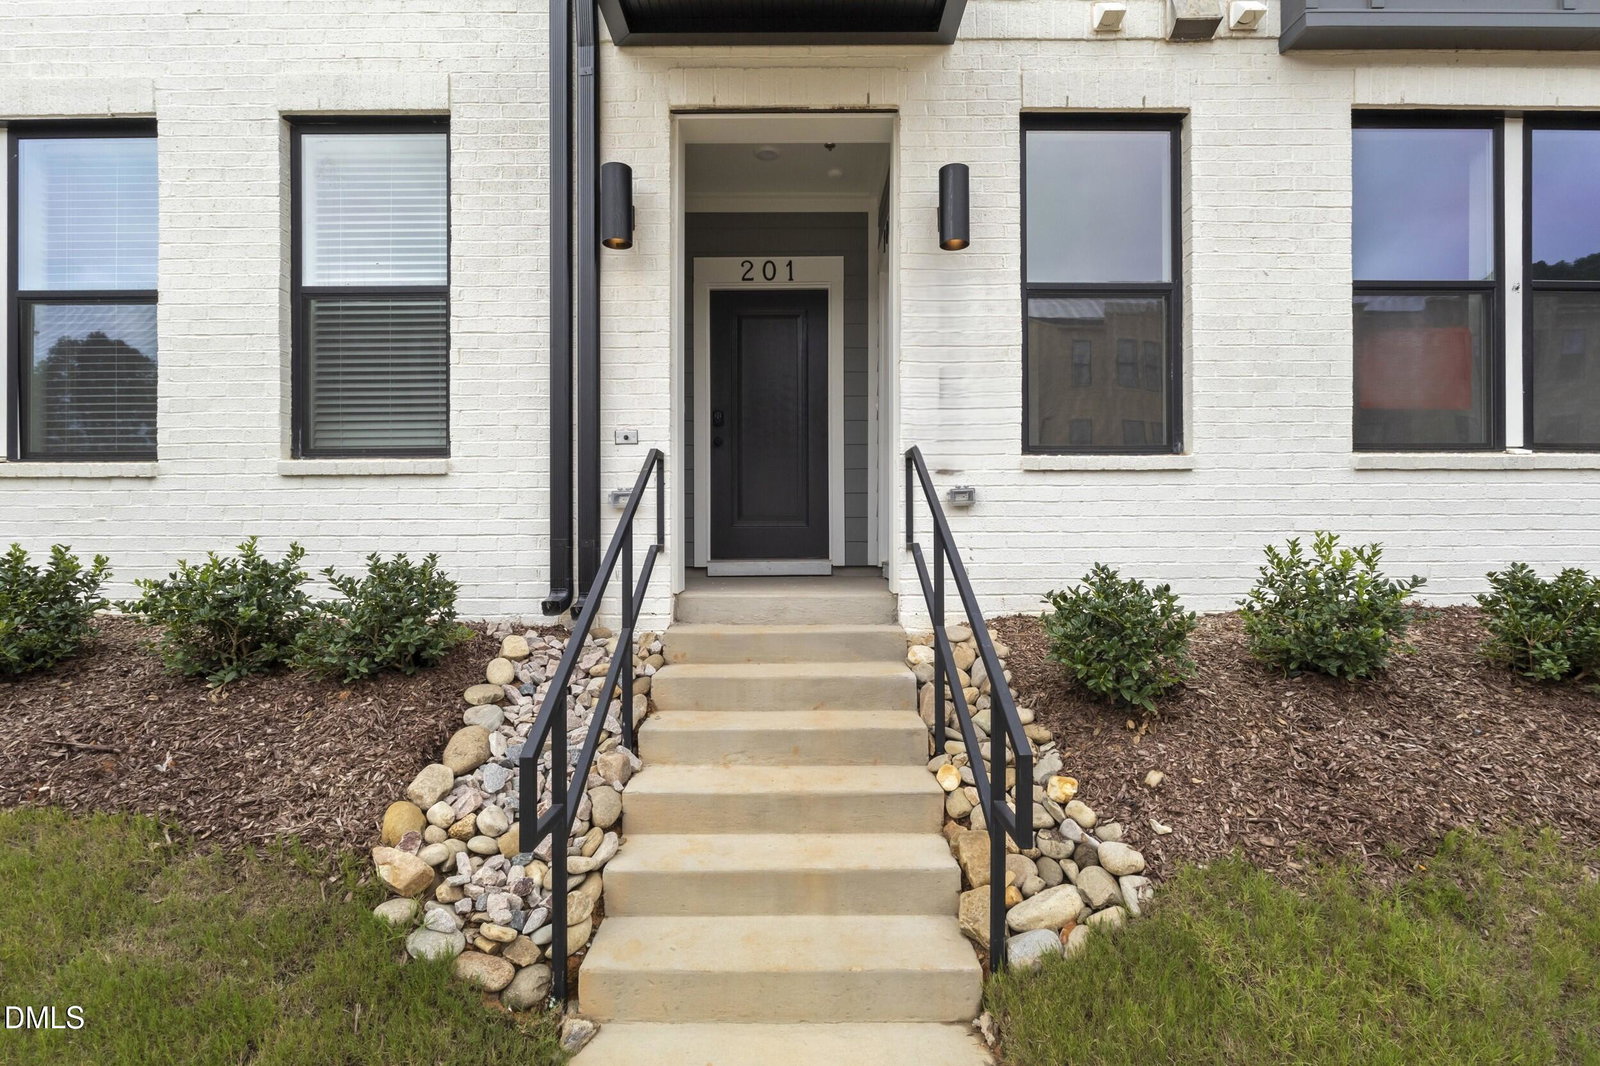
10524 Bailey Branch Dr Unit Unit 201, Raleigh, NC 27614
- $380,000
- 3
- BD
- 3
- BA
- 2,452
- SqFt



Seller Representative SM North Carolina Brokerage
- List Price
- $380,000
- Status
- ACTIVE
- Days on Market
- 22
- Price Change
- ▲ $5,000 1783720334
- MLS#
- 10156114
- Subtype
- Residential
- Style
- Transitional
- New Construction
- Yes
- Year Built
- 2026
- Bedrooms
- 3
- Bathrooms
- 3
- Full Baths
- 2
- Half Baths
- 1
- Living Area
- 2,452
- Subdivision
- Raven Ridge
Property Description
This is your opportunity to own a new home in North Raleigh! Welcome to the Julianne, a beautifully designed 3-bedroom, 2.5-bath townhome-style condo. Thoughtfully crafted for both everyday living and entertaining, this spacious home features a private study—perfect for a home office, reading nook, or flex space—and a covered balcony that extends your living space outdoors. At the heart of the home is a stunning gourmet kitchen showcasing double wall ovens, an oversized island with seating, a walk-in pantry, crisp white cabinetry, and elegant white countertops. The open-concept layout seamlessly connects the kitchen, dining, and living areas, creating the perfect setting for gathering with family and friends. Retreat to the spacious owner's suite while two additional bedrooms provide plenty of room for guests or family. With abundant storage throughout and thoughtfully selected finishes, the Julianne offers both style and functionality. Ideally located in North Raleigh, you'll enjoy convenient access to shopping, dining, entertainment, parks, and major roadways, making it easy to experience everything the Triangle has to offer. Don't miss your opportunity to own this exceptional new home in Raleigh! Call 919-341-2354 to schedule your private tour.
/u.realgeeks.media/humpreyhyattrealtygroup/Humphrey_and_Hyatt_Stacked_Logo_Color.png)
Additional Information
- Interior Features
- Double Vanity, Eat-In Kitchen, High Ceilings, Pantry, Walk-In Closet(s), Dining Combo, Bathtub/Shower Combination, Walk-In Shower, Water Closets, Quartz/Quartzite Counters, Smooth Ceilings
- Exterior Features
- Balcony
- Taxes
- $4,239
- HOA Fee
- $265
- Property Description
- Transitional
- Flooring
- Carpet, Tile, Vinyl
- Appliances
- Electric Range, Electric Oven, Convection Oven, Dishwasher, Electric Cooktop, Electric Oven, Electric Water Heater, Stainless Steel Appliance(s), Vented Exhaust Fan, Wall Oven
- Heating
- Fireplace, None
- Air Conditioning
- Electric, Heat Pump
- Stories
- 2
- Levels
- Two
- Roof
- Architectural
- Foundation
- Slab
- Parking Features
- Attached, Paved, Driveway, Garage Faces Rear, Garage, Garage Door Opener
- Garage Spaces
- 1
- Elementary School
- Wake - Abbotts Creek Elementary School
- Middle School
- Wake - East Millbrook Middle
- High School
- Wake - Millbrook High
Mortgage Calculator
Listings provided courtesy of Triangle MLS, Inc. of NC, Internet Data Exchange Database. Information deemed reliable but not guaranteed. © 2026 Triangle MLS, Inc. of North Carolina. Data last updated .